Fully Managed Service from Design to Completion
Building Design
and drafting services Ballina
GET YOUR PROJECT ASSESSMENT
Whether you’re planning a new home, renovation or secondary dwelling, let’s discuss your vision. We’ll provide clear guidance on feasibility, approvals, and the path forward.
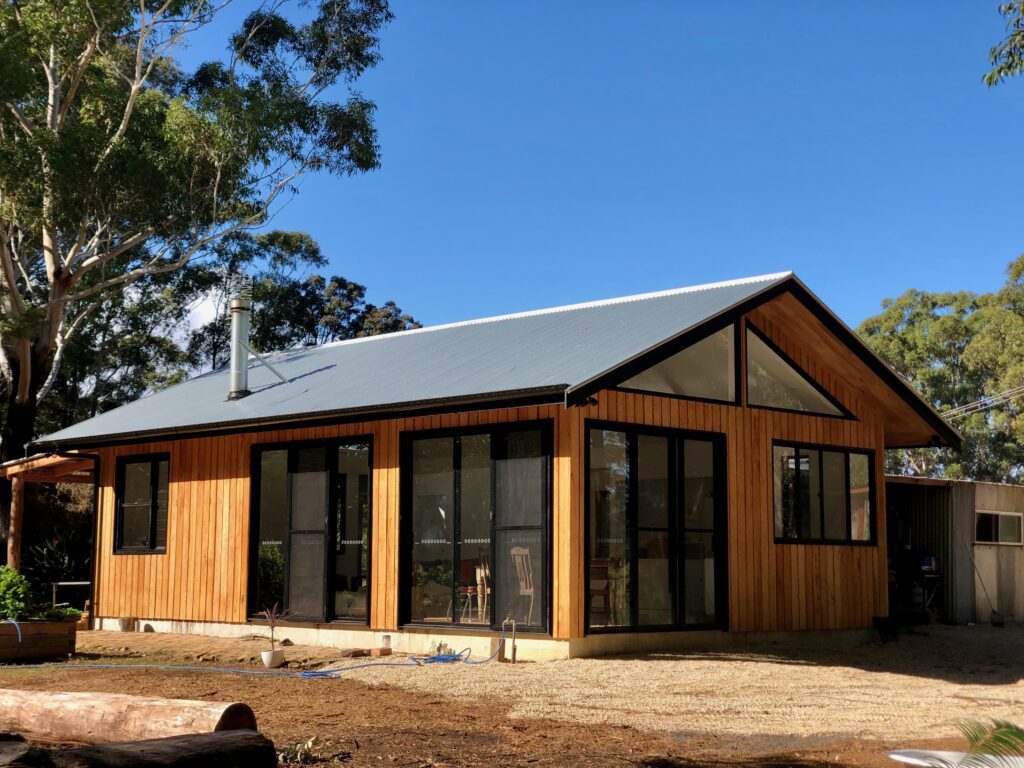
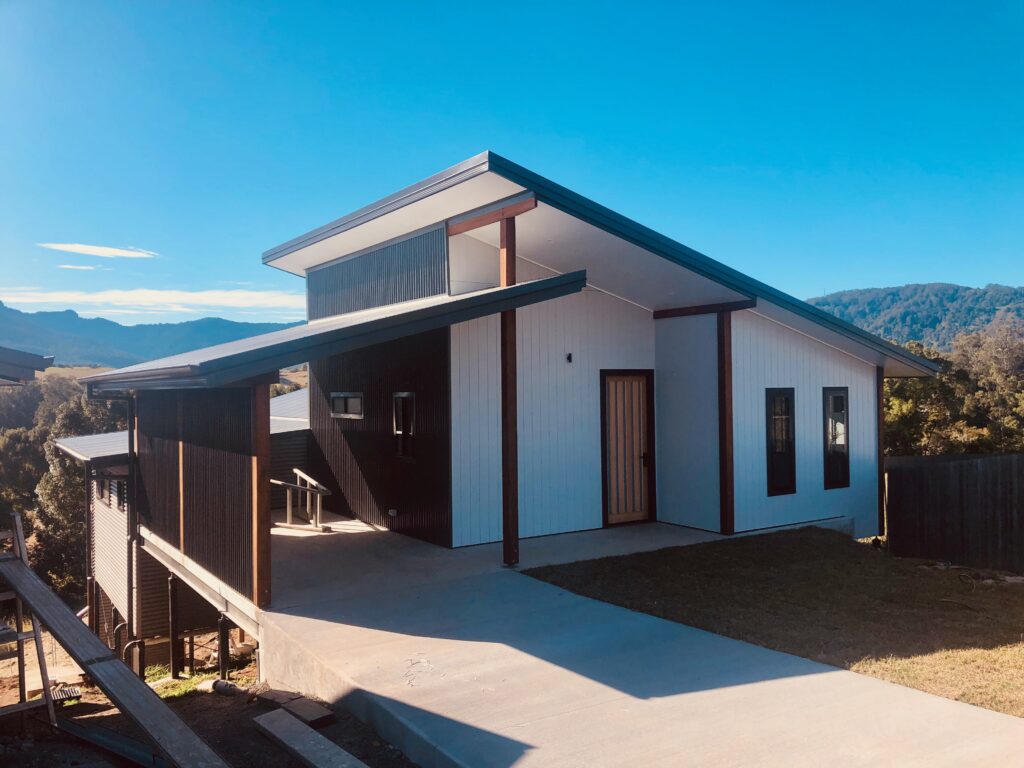
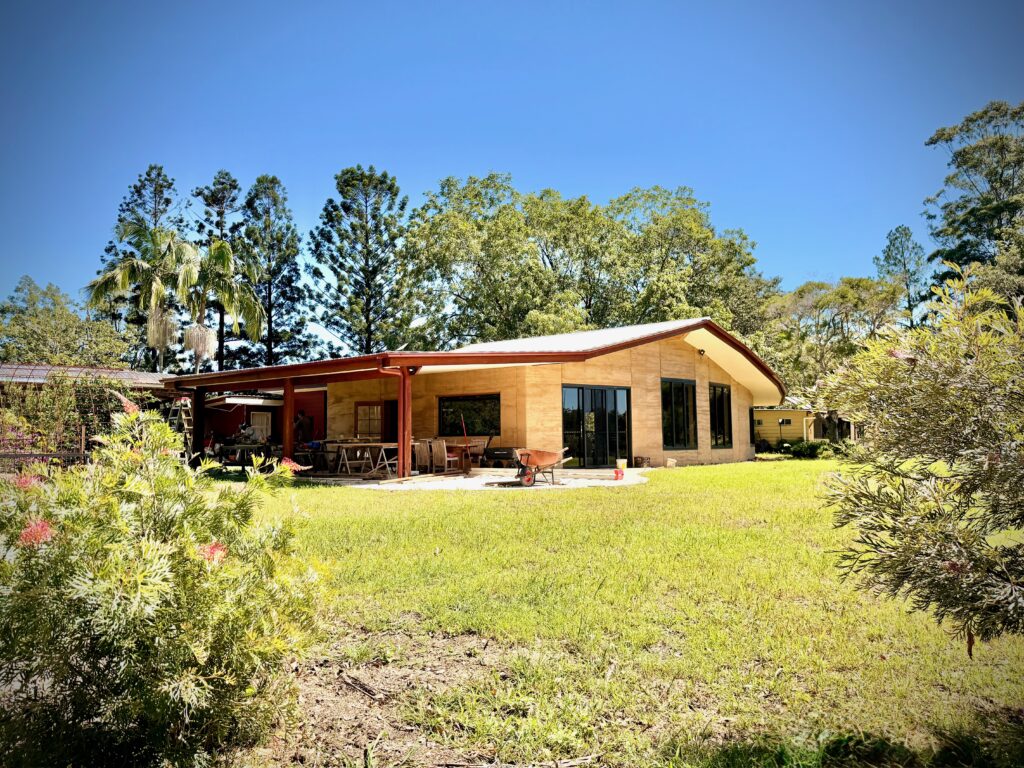
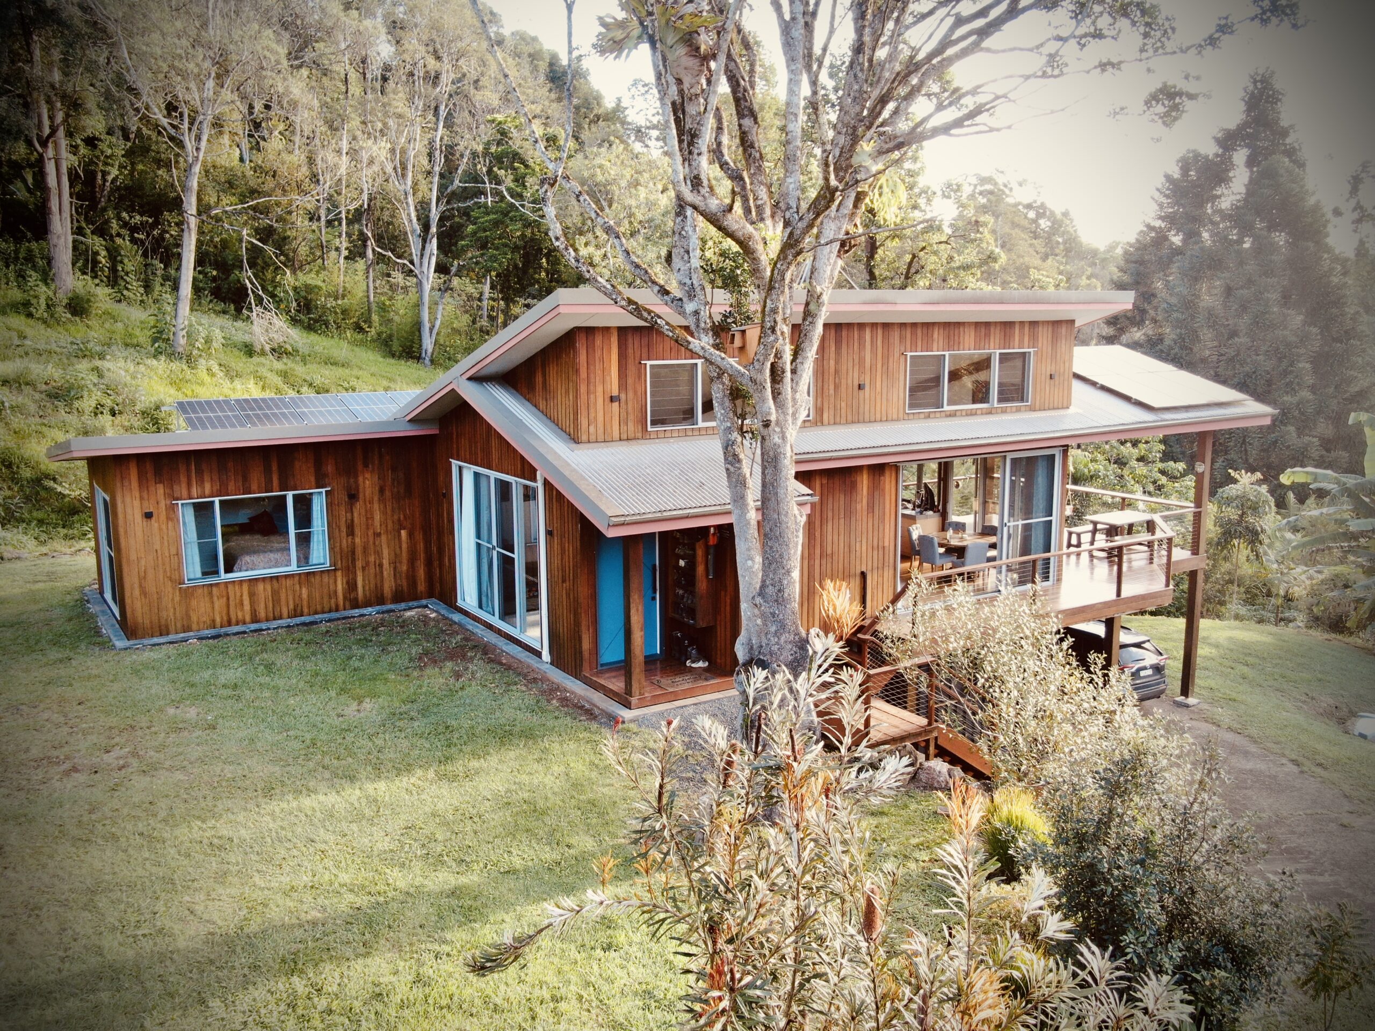
CUSTOM DESIGNED HOMES
Fixed-Price Building Design & Drafting Services in Ballina
Transparent pricing. Complete project coordination. Total confidence. One fixed price for every stage of your Ballina project—from first concepts through to Construction Certificate approval. We manage and coordinate all the specialist reports and consultants you need, so you're never left figuring out the approval process on your own.
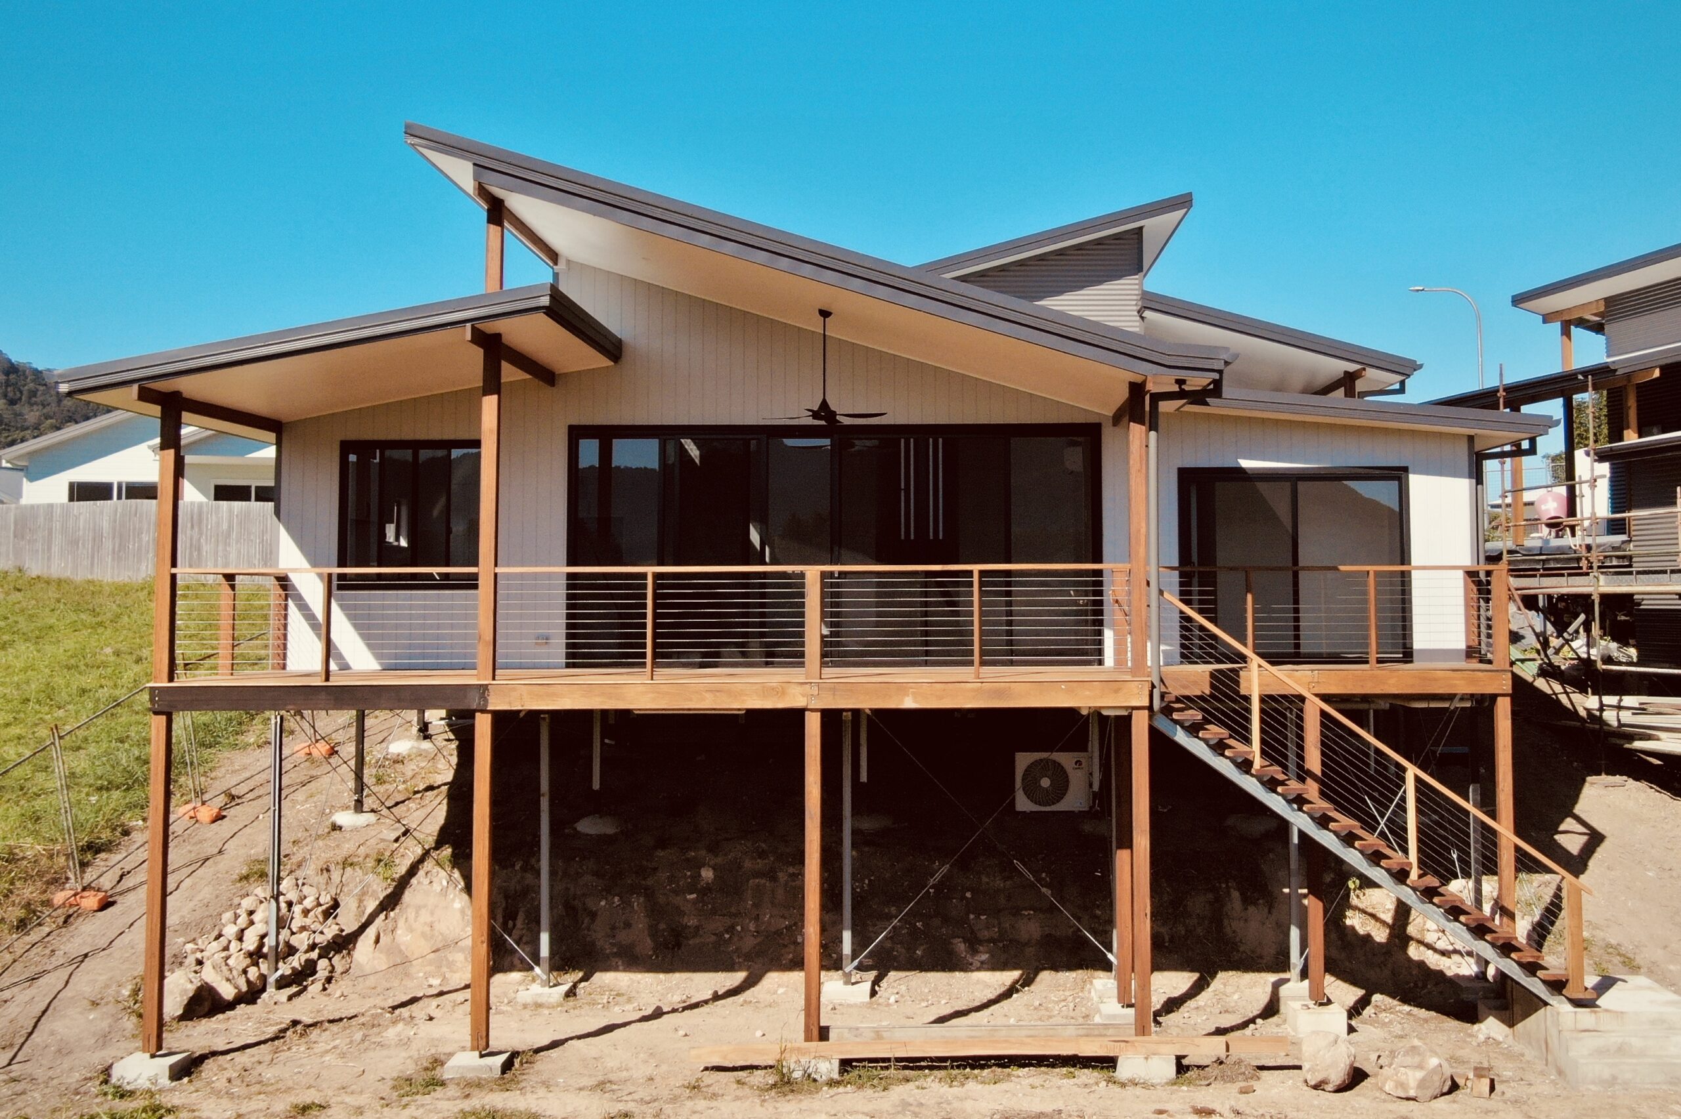
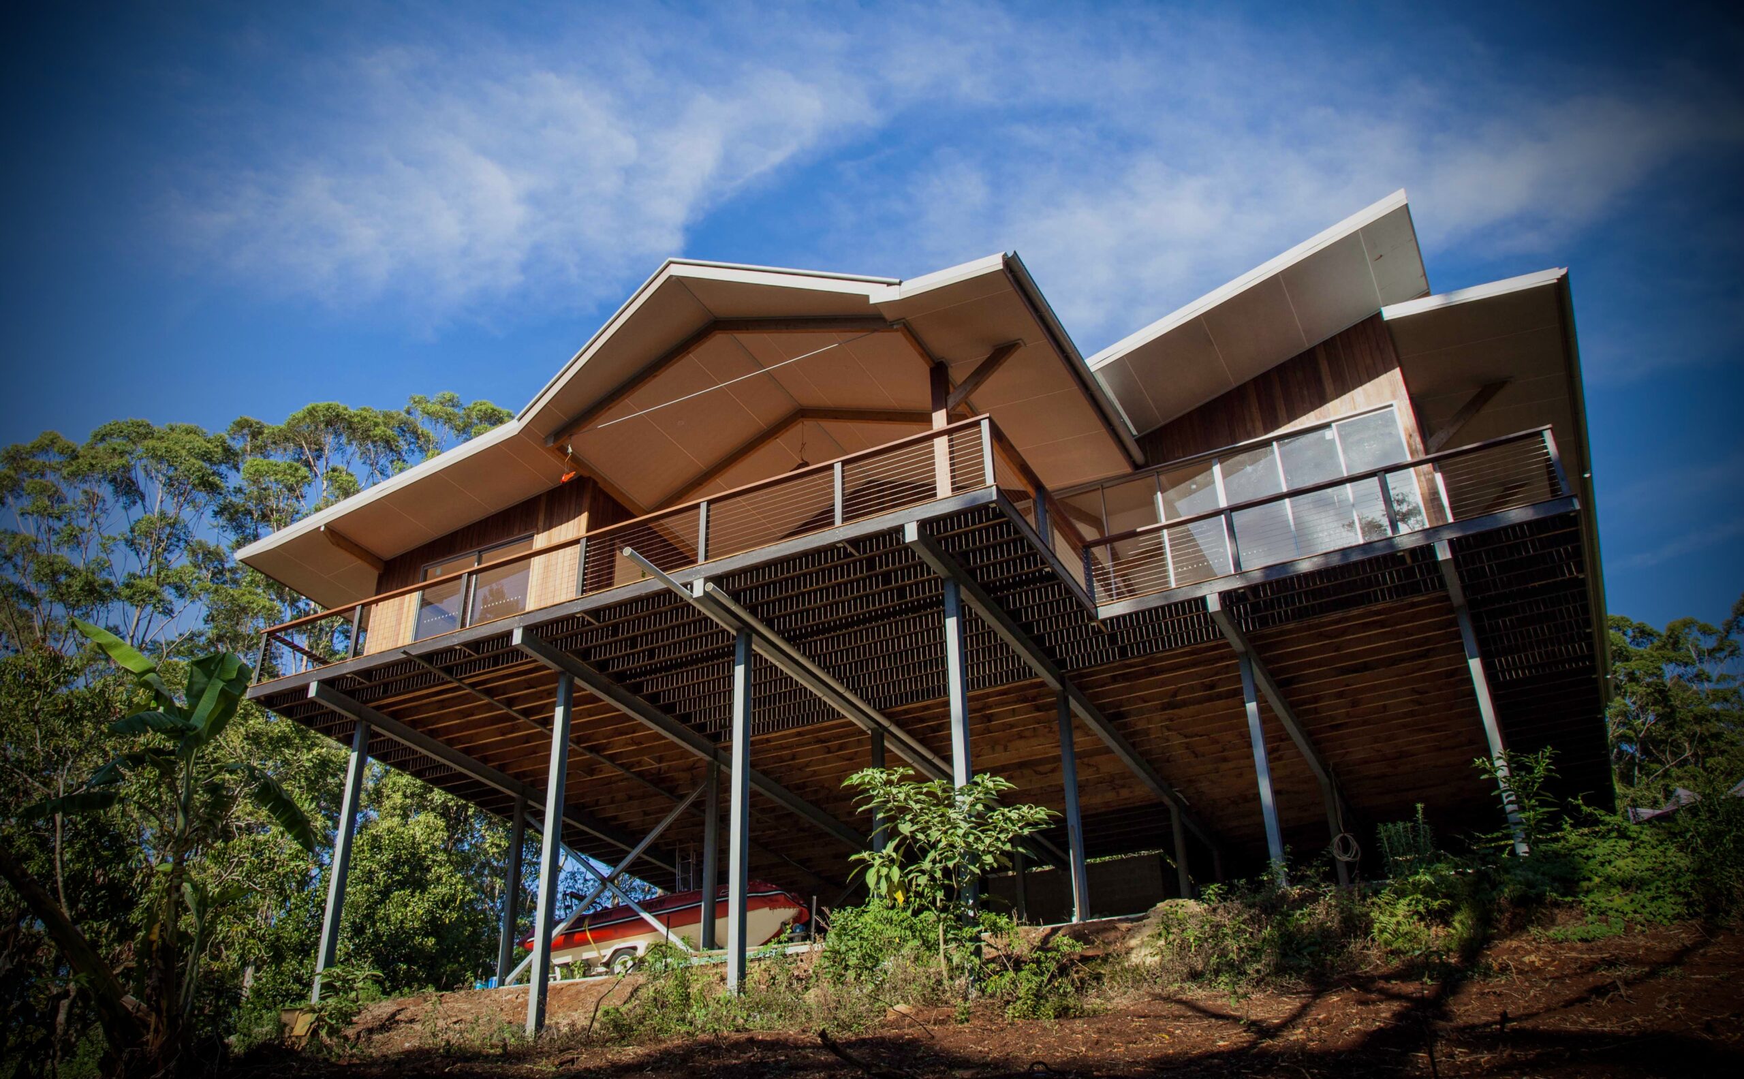
CUSTOM New Home Designs in Ballina
At NRD Building Design, we take your ideas and transform them into precision-designed homes built around your lifestyle, your land, and your aspirations—right here in Ballina.
Our Specialist Design Services:
- Bespoke Residential Architecture
- Dual Occupancy Development
- Challenging Terrain Solutions
- Beachside Living Design
- Compact Site Optimization
- Eco-Conscious Home Plans
HOUSE Extensions and Renovations
Transform your existing home with confidence. Palair creates detailed plans that maximize space, respect your budget, and seamlessly integrate new additions with your current structure.
- Upper Level Additions
- Ground Floor & Multi-Level Extensions
- Kitchen & Living Space Expansions
- Rear & Side Additions
- Full-Scale Renovation Documentation
- Granny Flat & Studio Extensions
Outdoor Living Spaces & ENTERTAINING AREAS
Extend your living area beyond four walls. We design outdoor spaces that enhance your lifestyle and add real value to your property—all with council-compliant plans ready for construction.
- Elevated Decks & Covered Patios
- Shade Structures & Garden Pavilions
- Vehicle Storage & Covered Parking
- Alfresco Entertainment Zones
ABOUT US
COMPLETE BUILDING DESIGN SOLUTIONS
FOR THE NORTHERN RIVERS
Founded by Sean Spain, NRD Building Design was established to provide Northern Rivers homeowners, builders and developers with a more personal, hands-on approach to building design. With deep roots in the region, Sean combines local knowledge with practical design expertise and an understanding of the unique opportunities and regulatory requirements involved in building across the Northern Rivers.
From pre-design feasibility through to Construction Certificate approval, NRD Building Design provides comprehensive building design, drafting and project management services, guiding projects from concept through to approval with confidence.
What sets NRD Building Design apart is its end-to-end service. Rather than simply producing plans, Sean manages the entire approval process, coordinating consultants, navigating council requirements, and ensuring every technical detail is addressed along the way. Clients benefit from a single point of contact who understands their vision and takes responsibility for keeping the project moving.
Supported by an established network of trusted consultants and industry professionals, Sean assembles the right team for each project while remaining your primary point of contact throughout the process. The result is a seamless experience, combining personalised service with the expertise needed to deliver high-quality outcomes.
#1 Building Design and drafting services across in ballina
working with councils
across the northern rivers
SERVICES
Comprehensive BUILDING Design & Approval Services for ballina
From initial concept to construction-ready documentation, I handle every stage of your Ballina project personally—keeping you informed and in control the whole way through.
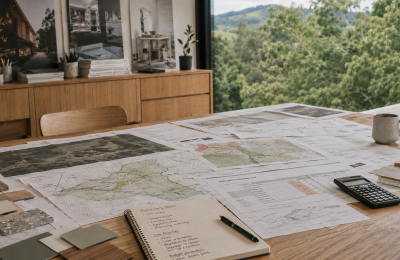
Pre-Design & Feasibility
Discussing project feasibility, site analysis, budget constraints, and regulatory requirements to ensure your vision is achievable before significant investment.
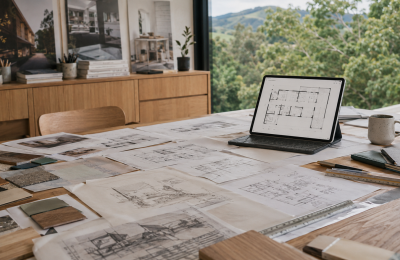
Concept Design & Floor Plans
Exploring possibilities and developing floor plan layouts that balance your vision with practical considerations, site constraints, and budget realities.
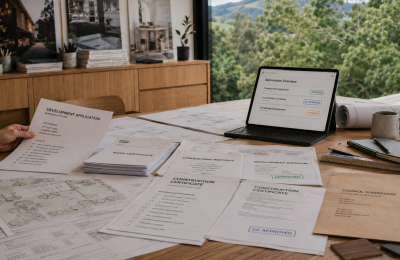
DA & Construction Certificates
Managing the entire development approval and construction certificate process, including consultant coordination, council liaison, and all required documentation.
Architectural Plans
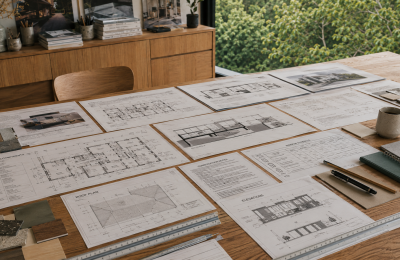
Creating comprehensive plans for DA approval including floor plans, elevations, roof plans, BASIX requirements, window schedules, structural sections, and construction notes.
Construction Documentation
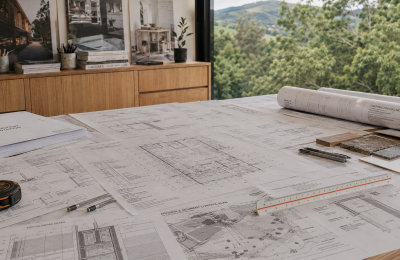
Producing detailed technical drawings for construction certificate and builder tender including earthworks, slab plans, framing plans, and erosion control.
3D Design Development
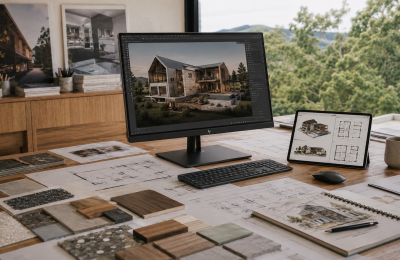
Refining concepts through detailed 3D modelling showing roof lines, window and door locations, materials, and spatial relationships to visualize your completed project.
Frequently asked questions
In Ballina, Development Approval typically takes 6–12 weeks depending on project complexity and Ballina Shire Council requirements. Construction Certificate approval usually follows within 2–4 weeks once all specialist reports are in order. We’ll give you a realistic, project-specific timeline from your very first consultation.
Every package for your Ballina project clearly outlines what’s included—from concept designs and floor plans through to full construction documentation. We also manage and coordinate all the specialist consultants your project requires, including surveyors, structural engineers, bush fire specialists, and more. External consultant fees and council or certifier fees are additional, but we’ll give you detailed cost estimates upfront so you always know where you stand.
We project manage your entire Ballina building project from start to finish, coordinating every specialist required—surveyors, structural engineers, bush fire consultants, town planners, arborists, and certifiers. This is included as part of our service, ensuring every report is completed correctly and submitted on time to keep your approvals on track.
Absolutely. While we have strong working relationships with reliable, competitively priced specialists throughout Ballina and the Northern Rivers, you’re welcome to engage your own consultants. We’ll coordinate with them directly to make sure all documentation meets DA and Construction Certificate requirements.
While tendering and contract administration falls outside our core service, we’re happy to share recommendations based on our experience working with quality local builders across Ballina and the Northern Rivers. Our focus is on delivering a fully approved, construction-ready set of documents—so your builder can hit the ground running.