0490 178 927

Fully Managed Service from Design to Completion

Building Design and Drafting
Services Byron Bay

GET YOUR PROJECT ASSESSMENT

Whether you’re planning a new home, renovation or secondary dwelling, let’s discuss your vision. We’ll provide clear guidance on feasibility, approvals, and the path forward.

CUSTOM DESIGNED HOMES

Byron Bay Building Designer - Fixed-Price Design & Full Approval Management

Byron Bay attracts some of the most ambitious residential projects in regional NSW — and some of the most complex approvals. Byron Shire Council holds development to a high standard, and rightly so. Coastal erosion hazards, acid sulfate soils, biodiversity corridors, bushfire-prone hinterland, and some of the most detailed DCP provisions in the state all shape what gets approved here. We provide fixed-price building design, drafting, and complete project coordination for Byron Bay — managing every stage from first concept through to Construction Certificate, so your project is handled with the rigour this location demands.

CUSTOM NEW HOME DESIGNS in byron bay

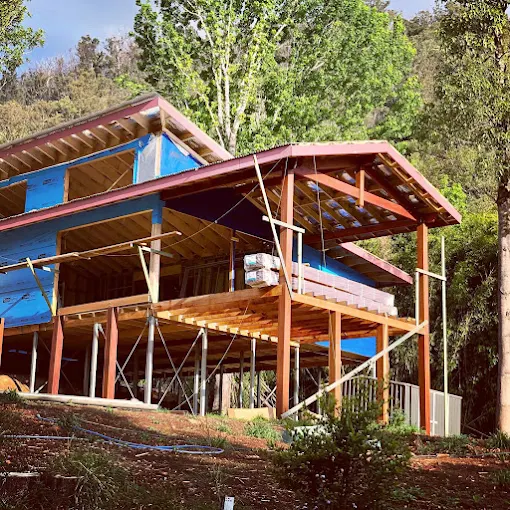
Byron Bay is one of Australia’s most desirable places to build — and one where design quality genuinely matters. The homes that endure here respond intelligently to the coastal climate, respect the landscape, and are designed with Byron Shire’s planning expectations embedded from the start rather than retrofitted at DA stage.

Our Specialist Design Services:

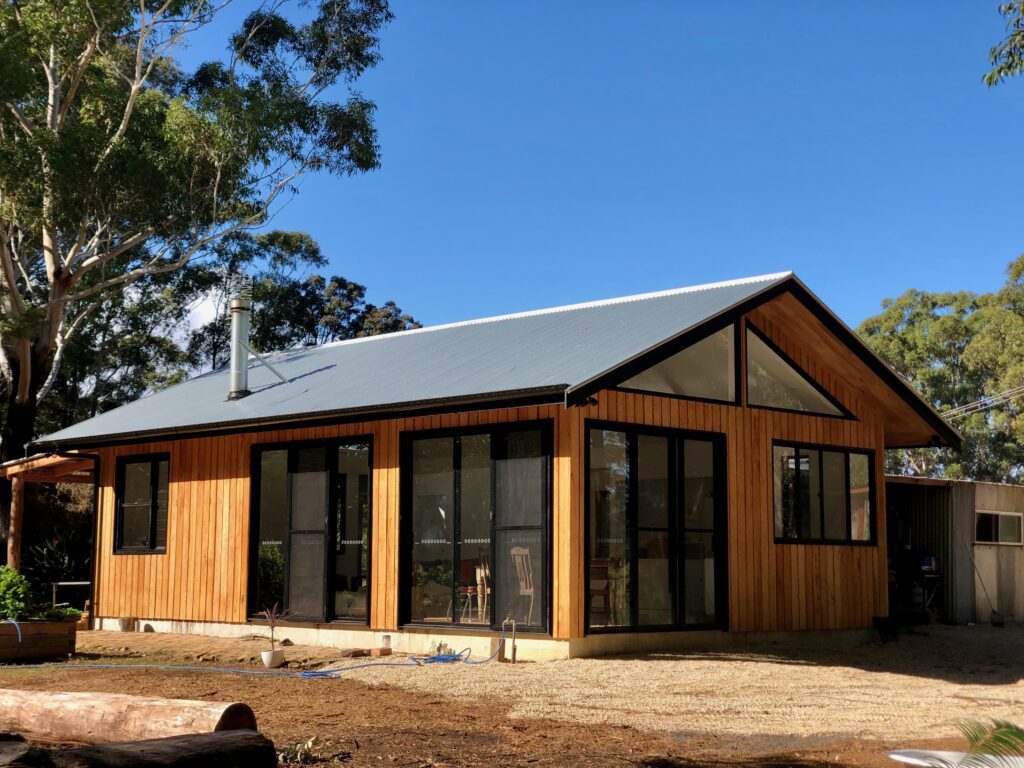
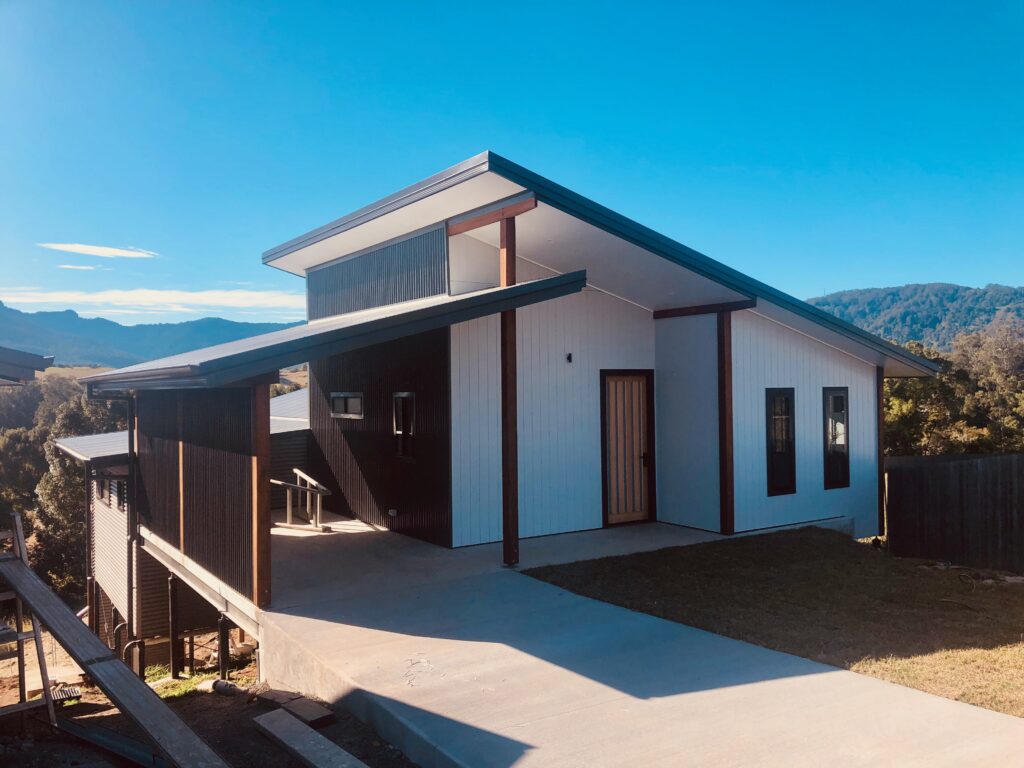
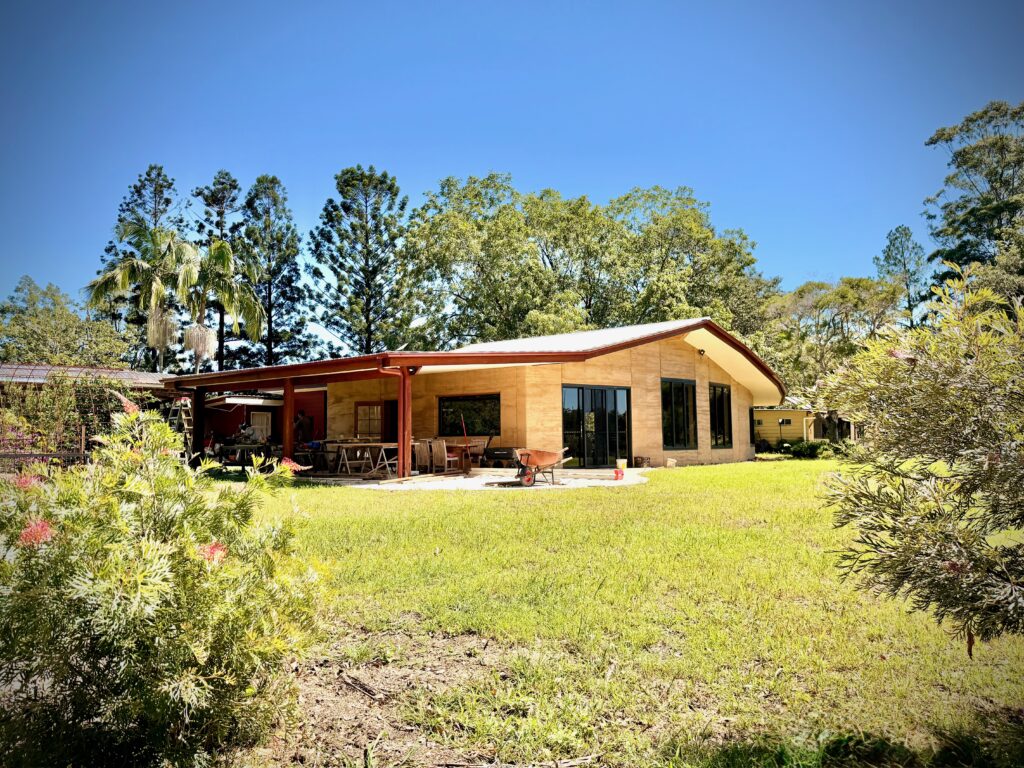
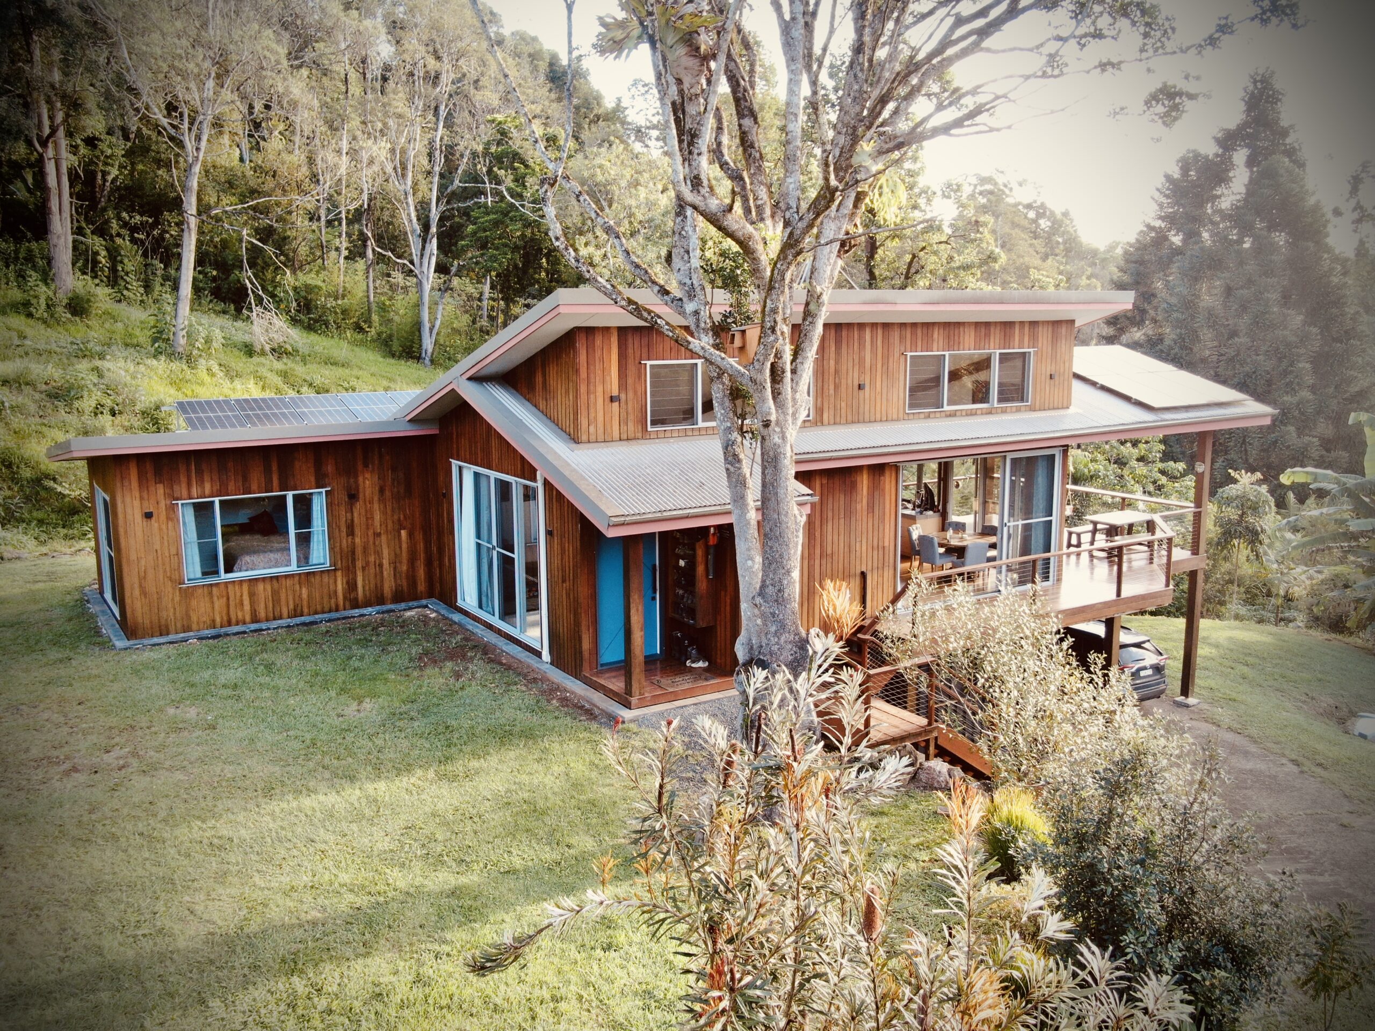
  • Bespoke Coastal & Hinterland Residential Design
  • New Homes on Constrained & Overlay-Affected Sites
  • Dual Occupancy & Secondary Dwellings
  • Passive Solar, Cross-Ventilation & Coastal Climate Design
  • Compact Lot & Infill Development
  • Sustainable, Low-Impact & Eco-Conscious Builds

EXTENSIONS & RENOVATIONS in byron bay

With Byron Bay land values where they are, a well-designed extension or renovation often delivers stronger returns than relocating. We design additions that maximise your existing footprint, integrate sensitively with the existing structure and streetscape, and meet Byron Shire’s requirements without unnecessary compromise.

  • Upper Level Additions & Second Storeys
  • Ground Floor Extensions & Open Plan Conversions
  • Kitchen, Dining & Living Expansions
  • Full Renovation Documentation
  • Dual Occupancy Conversions
  • Granny Flat & Secondary Dwelling Additions

Outdoor Spaces Built for Coastal Living

In Byron Bay, a well-designed outdoor space isn’t optional — it’s part of what makes a home worth building. We design council-compliant outdoor areas that connect your home to the landscape, handle the coastal conditions, and genuinely add value to your property.

  • Covered Decks & Outdoor Entertaining Areas
  • Pergolas, Shade Structures & Garden Pavilions
  • Garages, Carports & Covered Parking
  • Alfresco Extensions & Pool Surrounds
designing a house in the Northern Rivers

ABOUT US

COMPLETE BUILDING DESIGN SOLUTIONS
FOR THE NORTHERN RIVERS

Founded by Sean Spain, NRD Building Design was established to provide Northern Rivers homeowners, builders and developers with a more personal, hands-on approach to building design. With deep roots in the region, Sean combines local knowledge with practical design expertise and an understanding of the unique opportunities and regulatory requirements involved in building across the Northern Rivers.

From pre-design feasibility through to Construction Certificate approval, NRD Building Design provides comprehensive building design, drafting and project management services, guiding projects from concept through to approval with confidence.

What sets NRD Building Design apart is its end-to-end service. Rather than simply producing plans, Sean manages the entire approval process, coordinating consultants, navigating council requirements, and ensuring every technical detail is addressed along the way. Clients benefit from a single point of contact who understands their vision and takes responsibility for keeping the project moving.

Supported by an established network of trusted consultants and industry professionals, Sean assembles the right team for each project while remaining your primary point of contact throughout the process. The result is a seamless experience, combining personalised service with the expertise needed to deliver high-quality outcomes.

Designing a House in the Northern Rivers

#1 Building Design and drafting services around byron bay

working with councils
across the northern rivers

SERVICES

Complete Building Design Services for Byron Bay

Every Byron Bay project is shaped by its site. We work through each stage methodically — from feasibility and concept through to DA and Construction Certificate — making sure the constraints unique to your property are understood and addressed before they become problems.

Pre-Design & Feasibility

Discussing project feasibility, site analysis, budget constraints, and regulatory requirements to ensure your vision is achievable before significant investment.

Concept Design & Floor Plans

Exploring possibilities and developing floor plan layouts that balance your vision with practical considerations, site constraints, and budget realities.

DA & Construction Certificates

Managing the entire development approval and construction certificate process, including consultant coordination, council liaison, and all required documentation.

Architectural Plans

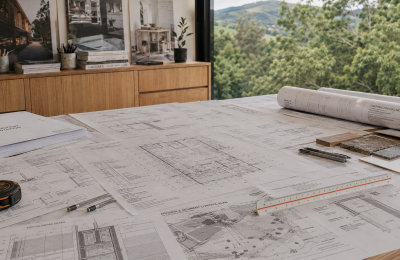
Creating comprehensive plans for DA approval including floor plans, elevations, roof plans, BASIX requirements, window schedules, structural sections, and construction notes.

Construction Documentation

Producing detailed technical drawings for construction certificate and builder tender including earthworks, slab plans, framing plans, and erosion control.

3D Design Development

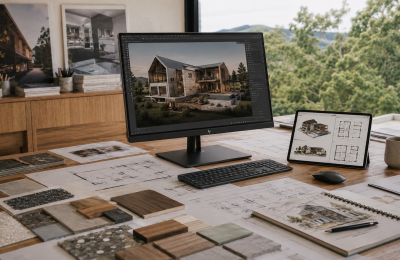
Refining concepts through detailed 3D modelling showing roof lines, window and door locations, materials, and spatial relationships to visualize your completed project.

Frequently asked questions for
Homeowners in bryon bay

Byron Shire is one of the more thorough assessment councils in NSW — particularly for sites with coastal, environmental, or heritage considerations. Most residential DAs take between 3 and 6 months from lodgement, though complex sites or those requiring referral to external agencies can take longer. The best way to minimise assessment time is thorough preparation before lodgement — having all specialist reports ready, all documentation complete, and nothing left for council to chase. That’s where we focus our energy.

Byron Shire applies coastal hazard classifications across significant parts of the Byron Bay coastline, particularly around Belongil Beach and areas east of the town centre. Depending on your site’s classification, these provisions can affect minimum floor levels, setbacks from the coastal erosion escarpment, permitted construction types, and in some cases whether certain development is permissible at all. We assess coastal hazard affectation at the pre-design stage so your concept is shaped around what’s actually approvable on your specific block.

Acid sulfate soils are naturally occurring in low-lying coastal areas across Byron Bay — including residential areas around Belongil, the wetlands fringe, and other flat coastal land. When disturbed during excavation or construction, they can release sulfuric acid, damaging waterways, corroding structural materials, and triggering significant environmental compliance requirements. Byron Shire Council requires an Acid Sulfate Soil Management Plan where development may disturb these soils. We assess this risk during feasibility and coordinate the necessary management plan if required — before it affects your construction timeline.

It depends on the site, but commonly required reports include a Statement of Environmental Effects, BASIX certificate, coastal hazard assessment, acid sulfate soil assessment, bushfire report, arborist report, and potentially a Biodiversity Development Assessment Report. We coordinate all required reports through our established network of specialists — so you’re not sourcing them independently, briefing them separately, or discovering gaps at lodgement.

Every stage is clearly scoped and priced before work begins. Your fixed price covers all design and documentation for that stage — Byron Shire submission requirements, BASIX compliance, and all specialist coordination. External consultant and council fees are itemised separately and outlined upfront, so you have a complete picture of total project costs before committing to anything.

Yes. Rural and rural-residential properties on Byron Bay’s hinterland fringe — including areas around Ewingsdale, Skinners Shoot, and Coorabell — often carry their own specific planning conditions around bushfire, vegetation clearing, asset protection zones, and effluent management. We assess all of these at feasibility stage and factor them into the design from the start.