Fully Managed Service from Design to Completion
Building Design and Drafting
Services Mullumbimby
GET YOUR PROJECT ASSESSMENT
Whether you’re planning a new home, renovation or secondary dwelling, let’s discuss your vision. We’ll provide clear guidance on feasibility, approvals, and the path forward.
CUSTOM DESIGNED HOMES
Mullumbimby Building Designer. Fixed-Price Design & Byron Shire Approval Management
Mullumbimby is Byron Shire's beating heart — a town with genuine character, a strong sense of place, and a planning environment that reflects how seriously the community takes what gets built here. Byron Shire Council's DCP provisions, the Brunswick River flood corridor, hinterland bushfire zones, and the area's significant vegetation overlays all shape what's achievable on any given site. We provide fixed-price building design, drafting, and complete approval management for Mullumbimby — so your project is handled properly from day one.
CUSTOM NEW HOME DESIGNS in mullumbimby
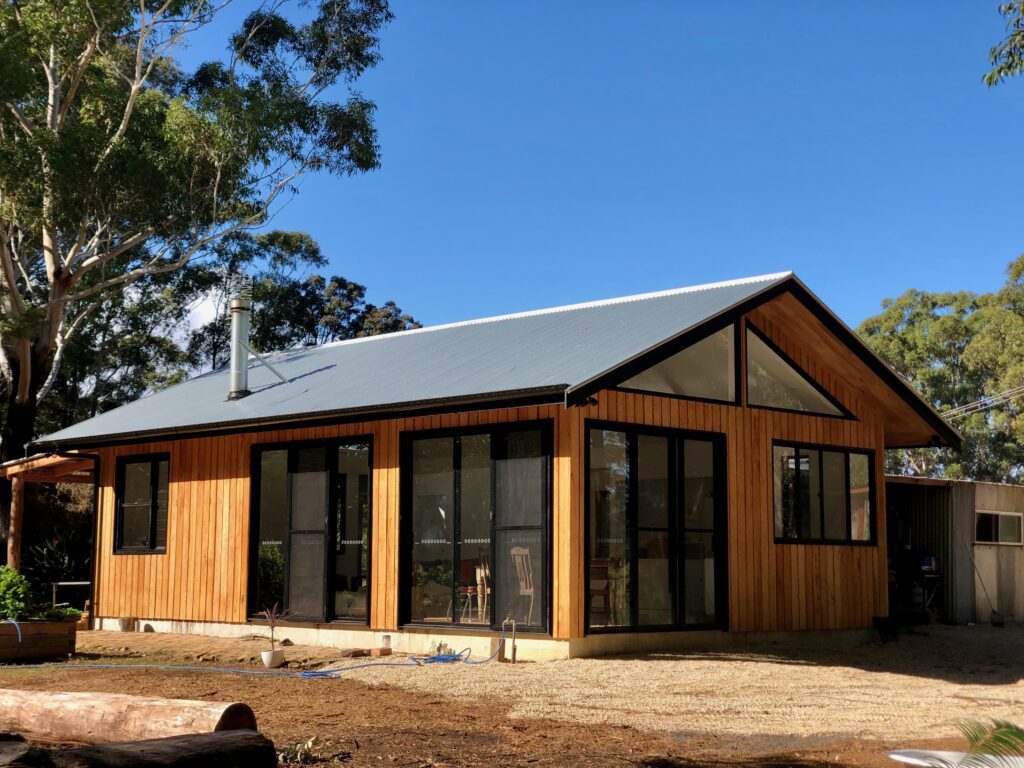
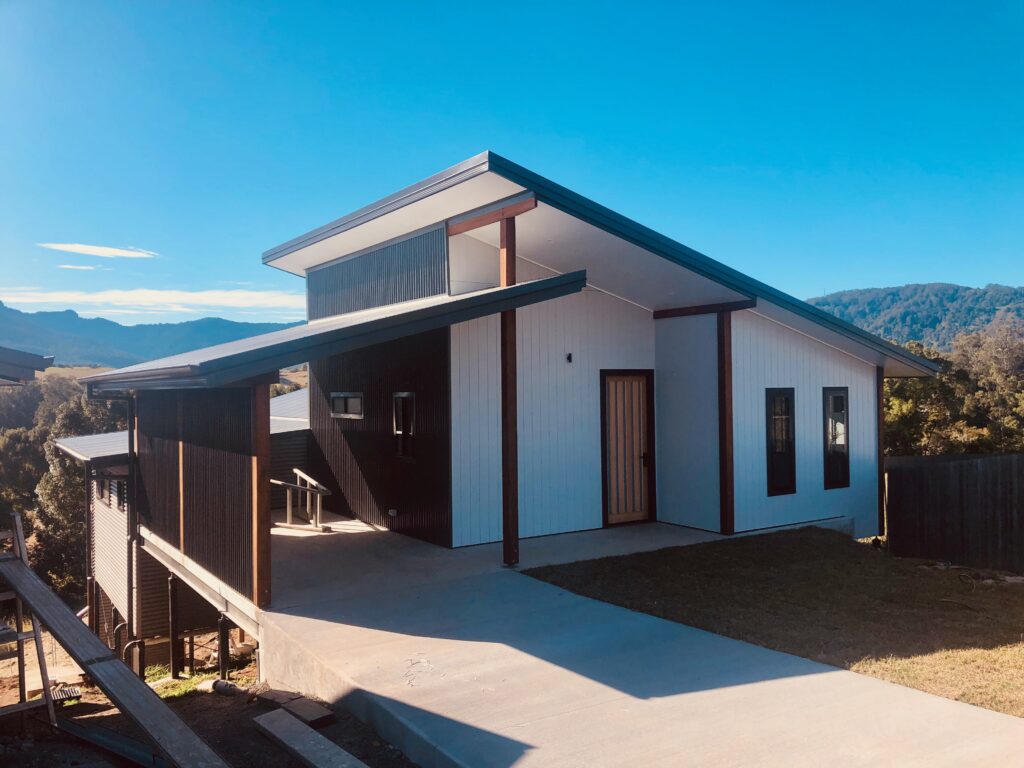
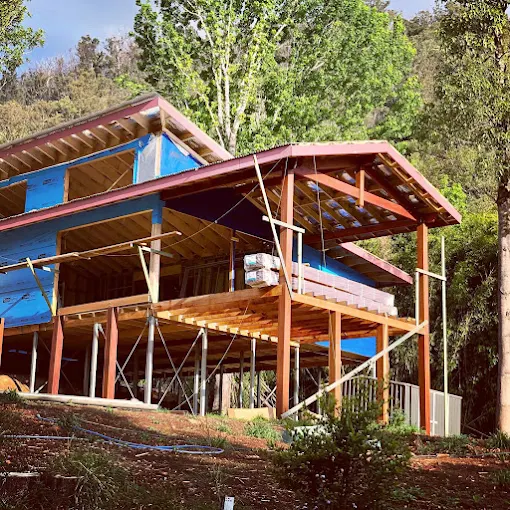
Mullumbimby has a distinct built character — relaxed, considered, connected to the landscape. New homes here work best when they respond to that identity: well-oriented for the subtropical climate, sensitive to the surrounding vegetation, and designed with Byron Shire’s planning expectations built in from the start.
Our Specialist Design Services:
- New Homes on Town & Rural Residential Lots
- Hinterland & Bush Setting Design
- Flood-Aware Design on River Corridor Sites
- Dual Occupancy & Secondary Dwellings
- Passive Solar & Natural Ventilation Design
- Sustainable & Low-Impact Builds
EXTENSIONS & RENOVATIONS in tweed heads
Mullumbimby has a rich stock of older homes — Queenslanders, weatherboard cottages, and mid-century character properties that are worth upgrading rather than replacing. We design extensions and renovations that complement the existing structure, respect the streetscape, and meet Byron Shire’s requirements without unnecessary compromise.
- Upper Level Additions
- Ground Floor Extensions & Open Plan Conversions
- Kitchen, Dining & Living Expansions
- Full Renovation Documentation
- Granny Flats & Secondary Dwellings
- Heritage-Sensitive & Character-Respecting Design
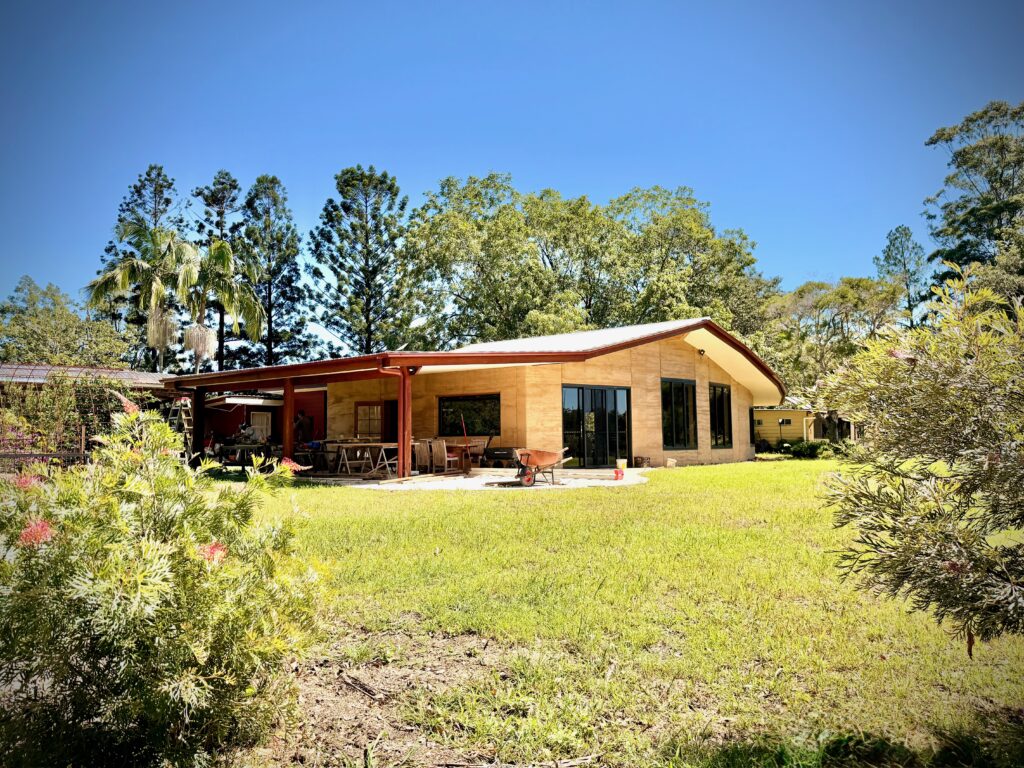
Outdoor Spaces That Connect to the Mullumbimby Landscape
In Mullumbimby, outdoor living is less about entertaining and more about genuinely connecting to the land around you. We design functional, council-compliant spaces that extend your home into the garden without compromising what makes your property special.
- Covered Decks & Outdoor Rooms
- Pergolas & Shade Structures
- Carports, Garages & Covered Parking
- Alfresco Extensions & Garden Pavilions
#1 Building Design and drafting services around Mullumbimby
working with councils
across the northern rivers
SERVICES
Complete Building Design Services for Mullumbimby
From feasibility and concept through to DA approval and Construction Certificate, we manage every stage of your Mullumbimby project — keeping the process moving and making sure nothing is missed along the way.
Pre-Design & Feasibility
Discussing project feasibility, site analysis, budget constraints, and regulatory requirements to ensure your vision is achievable before significant investment.
Concept Design & Floor Plans
Exploring possibilities and developing floor plan layouts that balance your vision with practical considerations, site constraints, and budget realities.
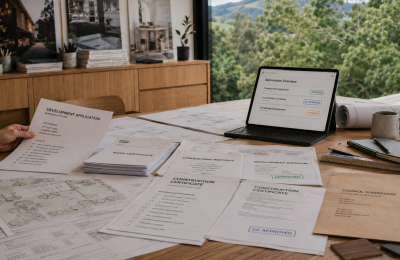
DA & Construction Certificates
Managing the entire development approval and construction certificate process, including consultant coordination, council liaison, and all required documentation.
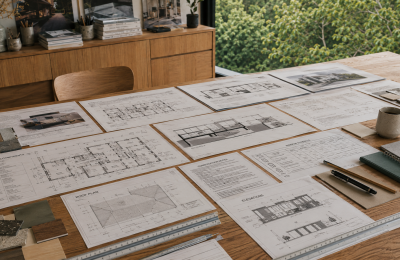
Architectural Plans
Creating comprehensive plans for DA approval including floor plans, elevations, roof plans, BASIX requirements, window schedules, structural sections, and construction notes.
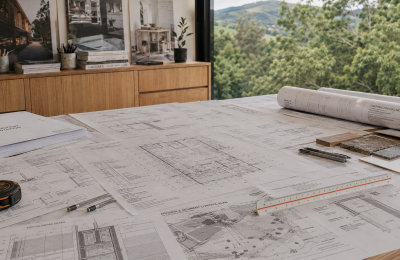
Construction Documentation
Producing detailed technical drawings for construction certificate and builder tender including earthworks, slab plans, framing plans, and erosion control.
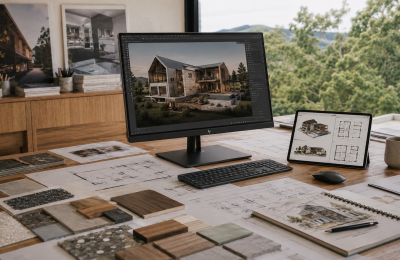
3D Design Development
Refining concepts through detailed 3D modelling showing roof lines, window and door locations, materials, and spatial relationships to visualize your completed project.
Frequently asked questions for
Homeowners in mullumbimby
Byron Shire assesses Mullumbimby DAs under the same framework as the rest of the shire — the Byron LEP and DCP — but Mullumbimby-specific provisions around heritage, neighbourhood character, and the town centre streetscape also apply depending on your site. Most straightforward residential DAs take 3–5 months. Sites with flood, bushfire, or vegetation constraints can take longer, particularly if specialist reports trigger referral to external agencies. Thorough preparation before lodgement is the single most effective way to avoid delays.
Yes — the Brunswick River floodplain covers parts of the Mullumbimby townsite and adjoining residential areas. Flood affectation can influence minimum floor levels, permitted construction types, and in some cases what land uses are permissible under the Byron LEP. We assess flood planning levels at the pre-design stage so your concept is shaped around what’s actually approvable, not revised after lodgement.
On hinterland and rural-residential lots on the fringes of Mullumbimby, yes — bushfire attack level assessments are frequently required. The BAL rating assigned to your site directly affects construction specifications, materials, and build cost. We assess this at feasibility stage and can coordinate a bushfire consultant early if it’s likely to influence your design or budget significantly.
Depending on your site, you may need a Statement of Environmental Effects, BASIX certificate, arborist report, biodiversity assessment (BDAR), vegetation management plan, or detailed survey. We coordinate all required reports through our network — you don’t need to source or brief specialists independently, and nothing gets missed before lodgement.
Each stage is clearly scoped and priced before we begin. Your fixed price covers all design and documentation work for that stage, including Byron Shire Council submission requirements and BASIX compliance. External consultant and council fees are outlined separately upfront — no open-ended billing and no surprises mid-project.