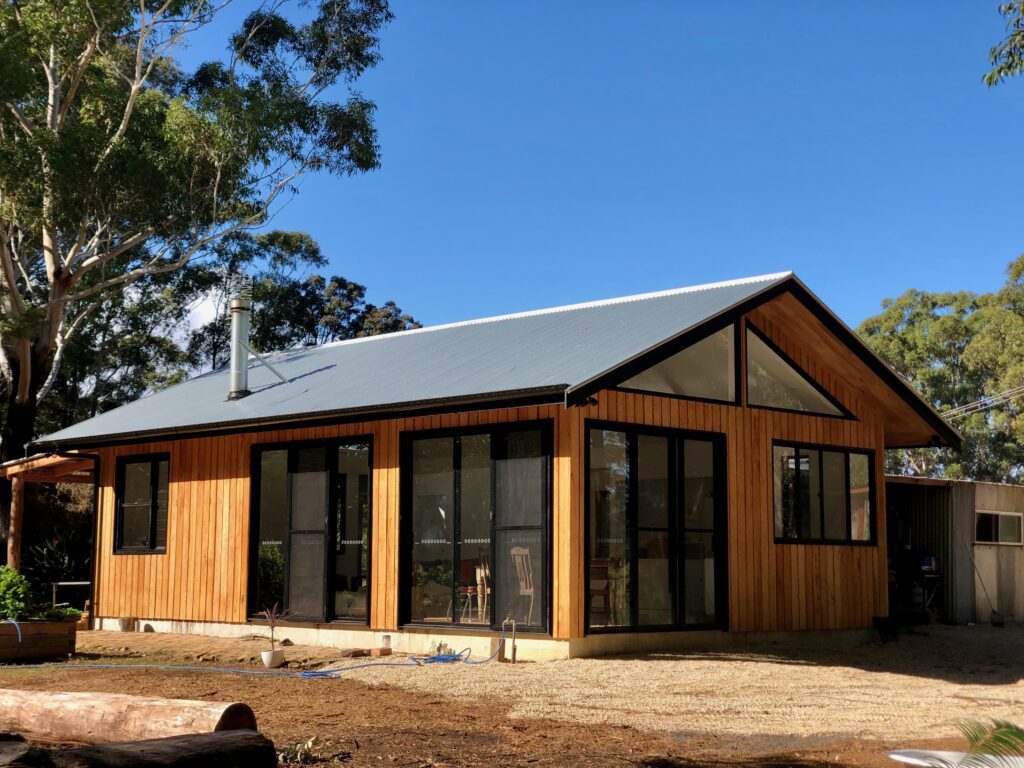
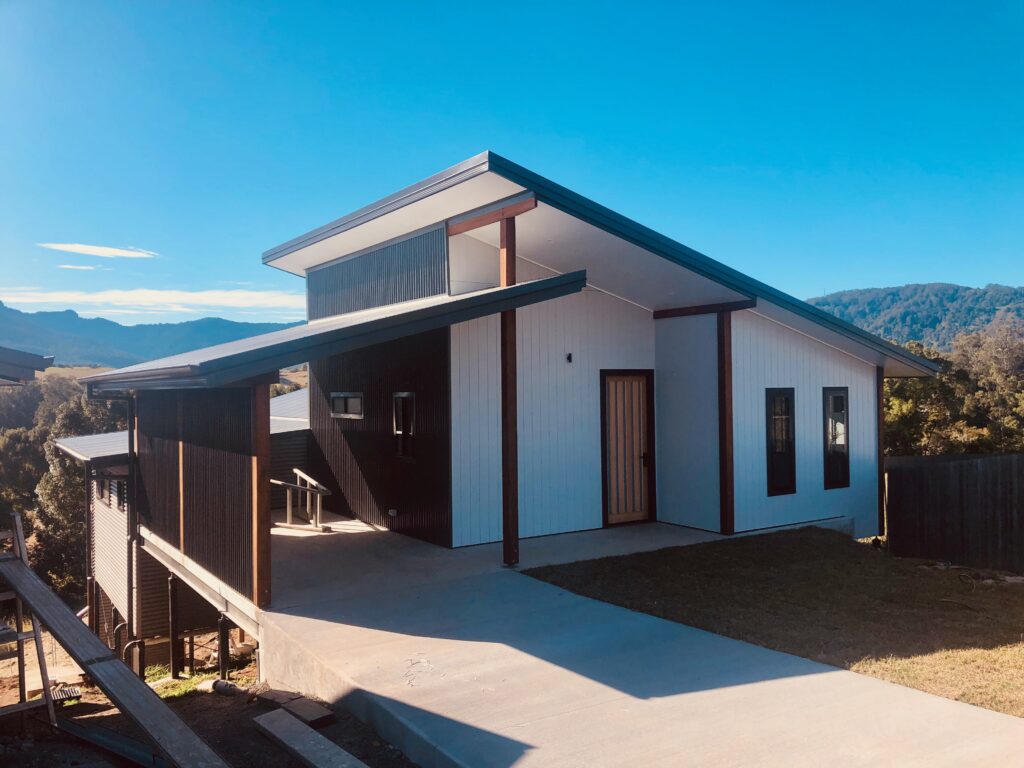
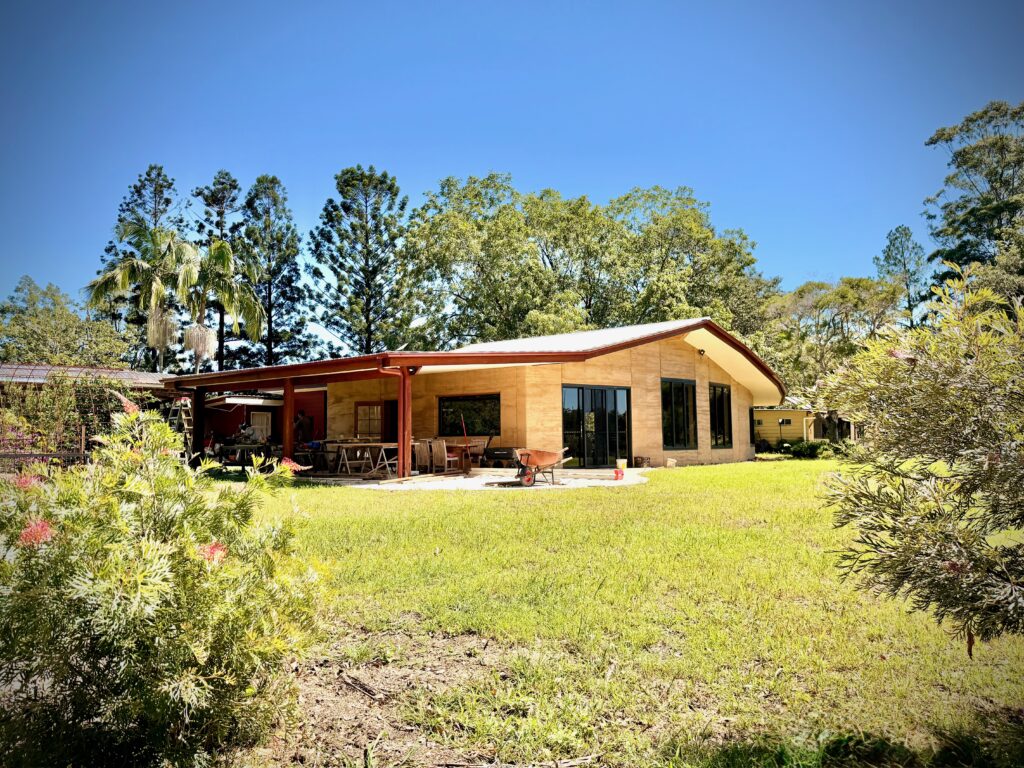
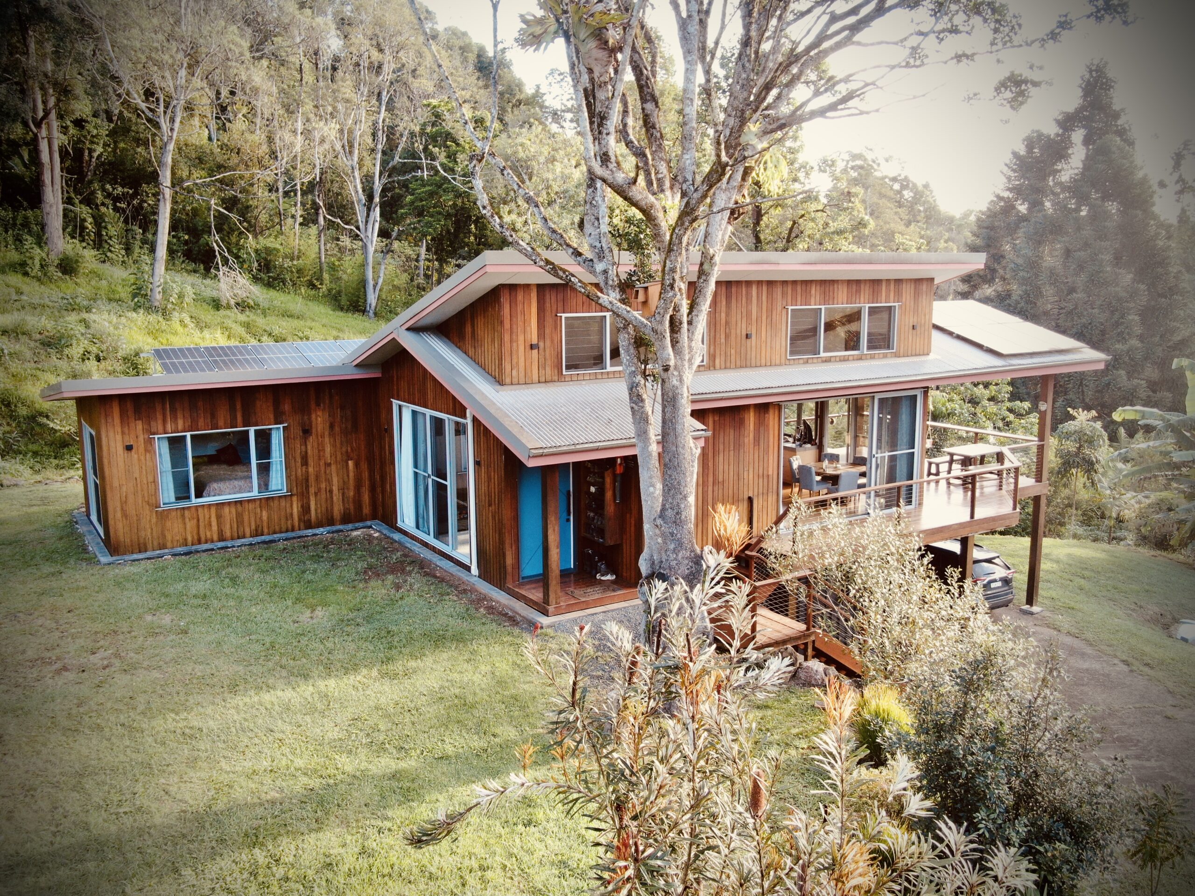
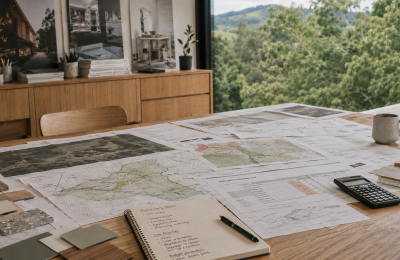
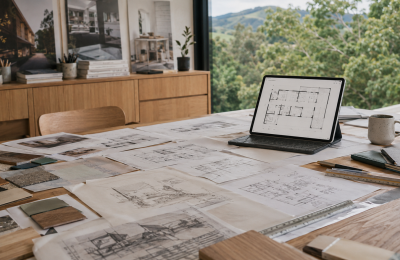
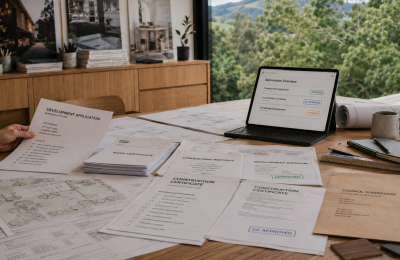
Fully Managed Service from Design to Completion
Building Design and Drafting Services
Brunswick Heads
GET YOUR PROJECT ASSESSMENT
Whether you’re planning a new home, renovation or secondary dwelling, let’s discuss your vision. We’ll provide clear guidance on feasibility, approvals, and the path forward.
CUSTOM DESIGNED HOMES
Fixed-Price Building Design & Drafting Services in Brunswick Heads
Brunswick Heads is one of the Northern Rivers' most sought-after places to live — and one of the more nuanced places to build. Byron Shire Council, coastal flooding, the Brunswick River foreshore, and tight environmental controls mean the approval process here demands careful planning from day one. We provide fixed-price building design, drafting, and full project coordination — so your Brunswick Heads project moves forward with clarity, not confusion.
CUSTOM NEW HOME DESIGNS in Brunswick Heads
Brunswick Heads has a distinct identity — relaxed, coastal, ecologically aware. The homes that work best here respect the landscape, respond to the subtropical climate, and meet Byron Shire’s planning expectations without compromise. That’s exactly what we design.
Our Specialist Design Services:
- Coastal & Riverfront Residential Design
- New Homes on Constrained or Flood-Affected Sites
- Secondary Dwellings & Dual Occupancy
- Passive Solar & Cross-Ventilation Design
- Compact Lot & Infill Development
- Eco-Sensitive & Sustainable Builds
EXTENSIONS & RENOVATIONS in Brunswick Heads
Many Brunswick Heads properties carry charm worth preserving — older beach houses, timber homes, character cottages. We design extensions and renovations that honour what’s already there while bringing your home in line with how you want to live today, and what Byron Shire will approve.
- Upper Level Additions
- Ground Floor Extensions & Open Plan Conversions
- Kitchen, Dining & Living Expansions
- Rear & Side Additions
- Full Renovation with Updated Documentation
- Granny Flats & Secondary Dwellings
Outdoor Spaces Designed for a Coastal Life
In Brunswick Heads, the line between inside and outside should barely exist. We design functional, council-compliant outdoor spaces that connect your home to the landscape — and hold their value when it counts.
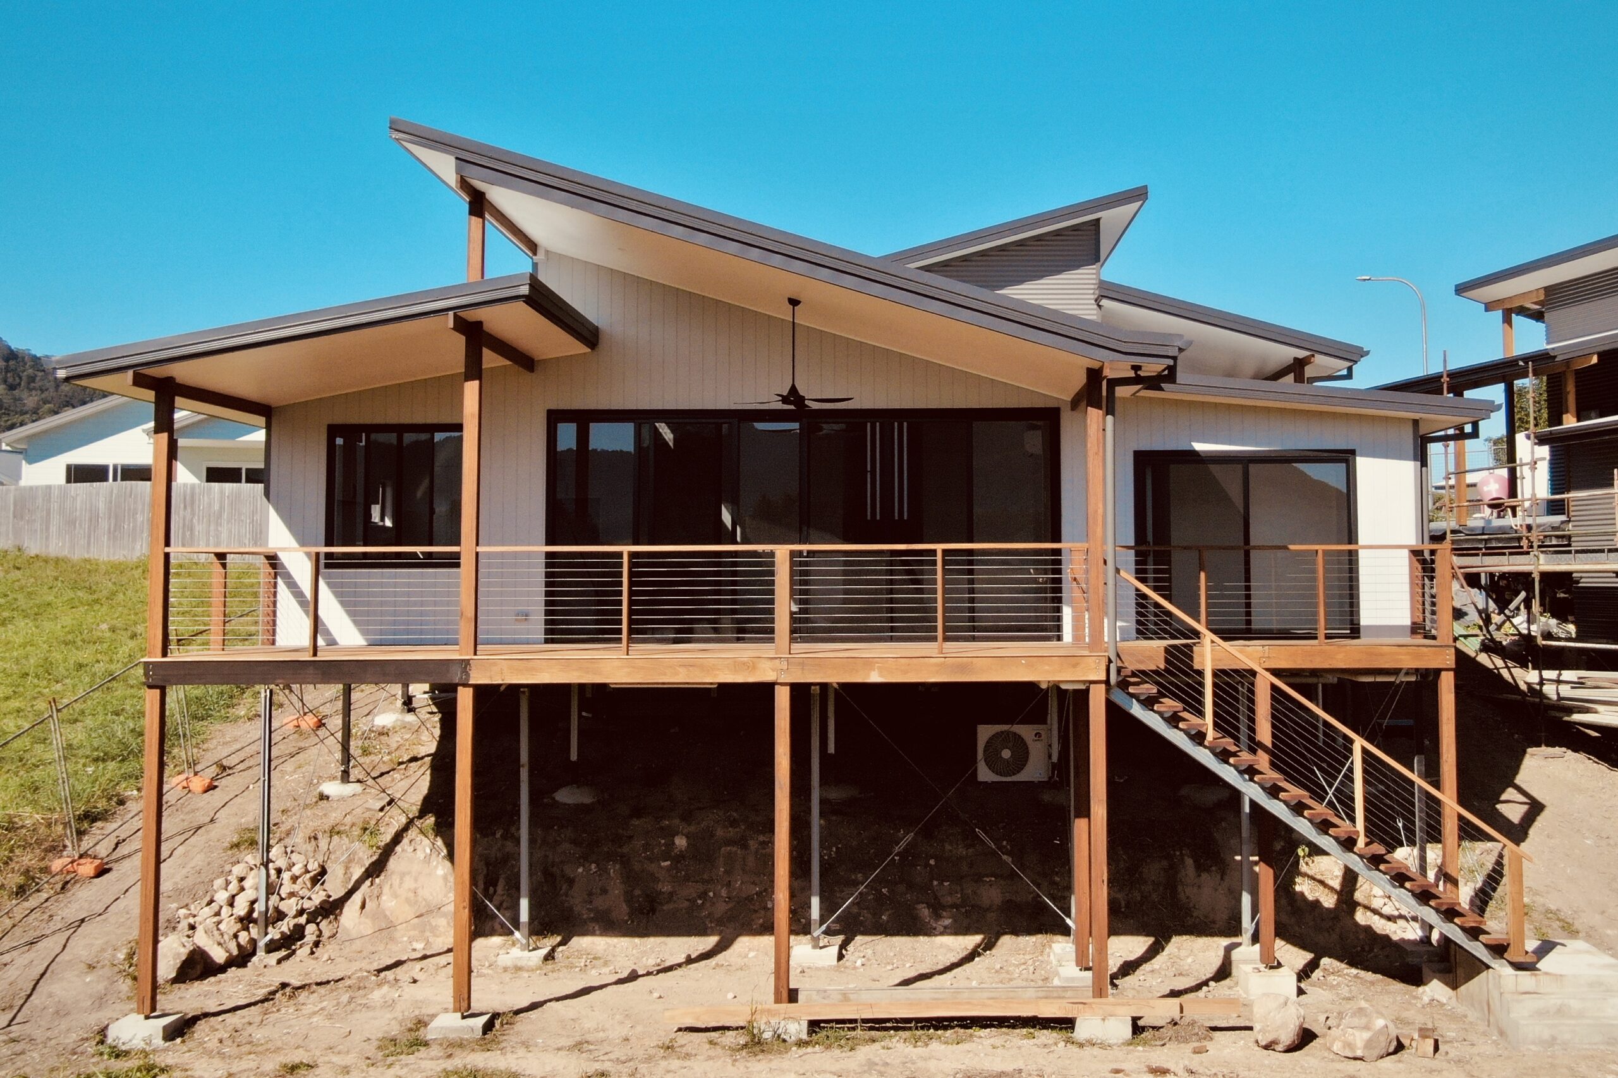
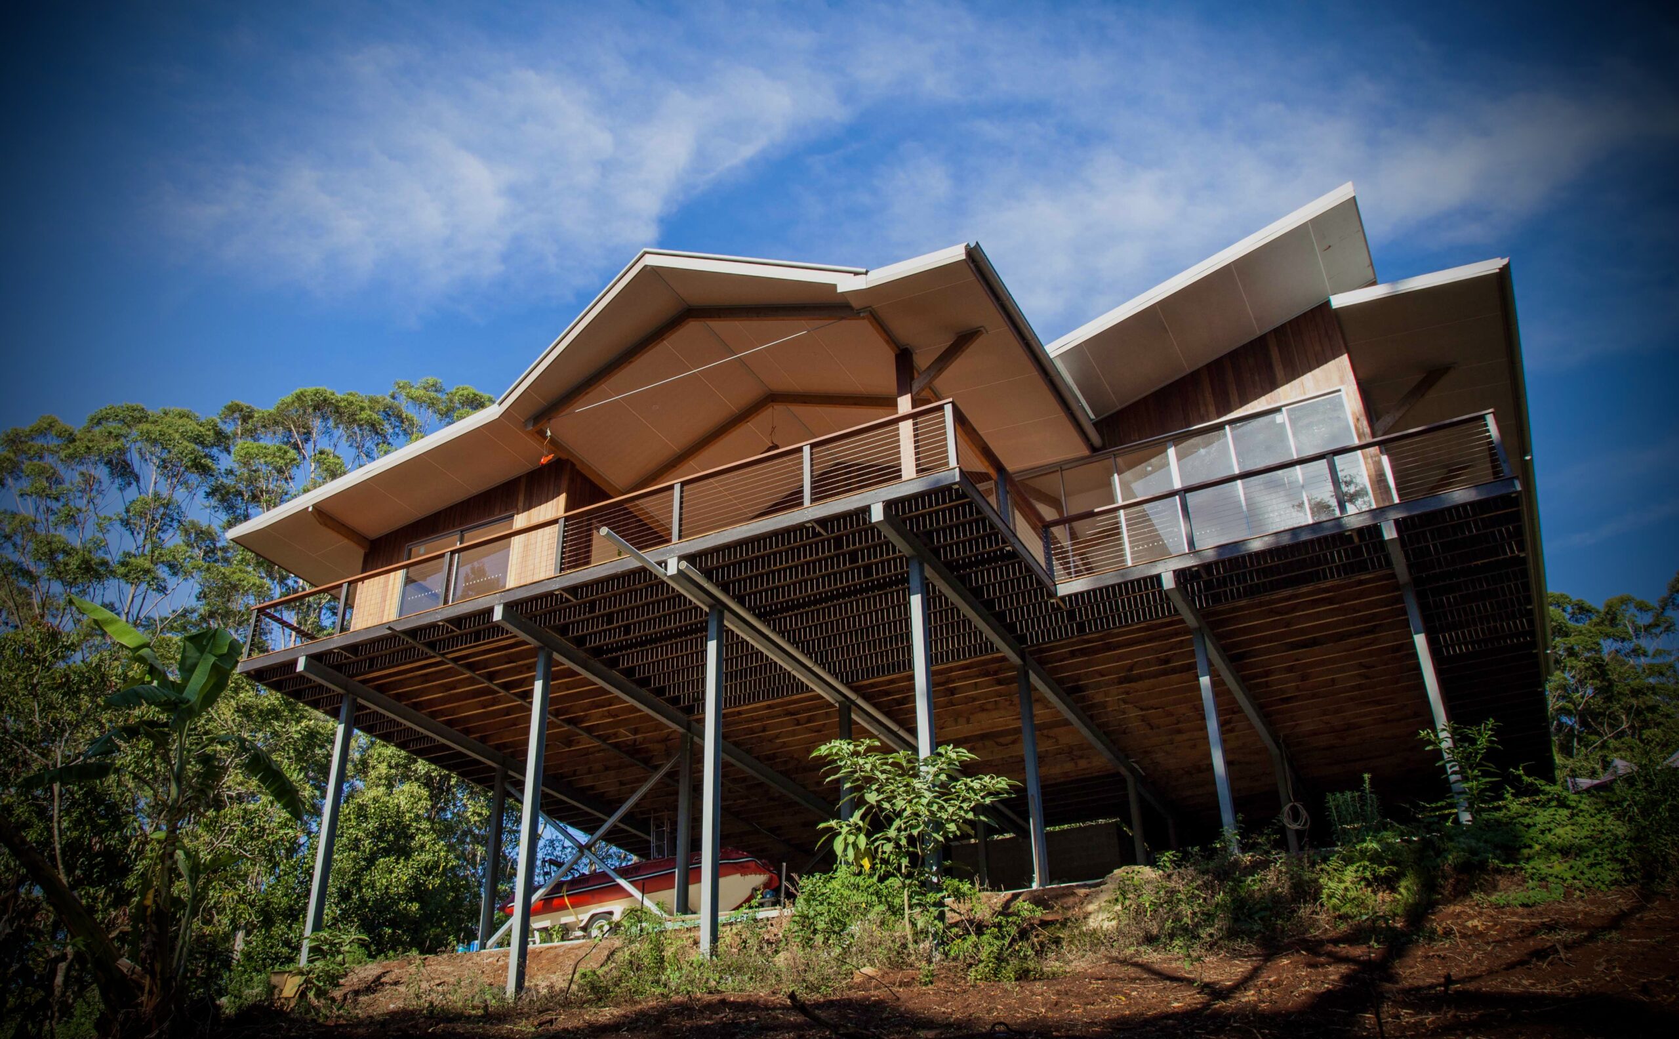
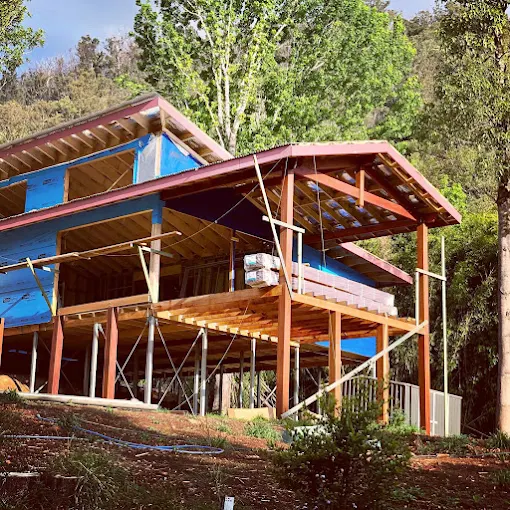
- Elevated Decks & Covered Outdoor Rooms
- Shade Structures & Pergolas
- Garages, Carports & Covered Parking
- Alfresco Entertaining Areas
ABOUT US
COMPLETE BUILDING DESIGN SOLUTIONS
FOR THE NORTHERN RIVERS
Founded by Sean Spain, NRD Building Design was established to provide Northern Rivers homeowners, builders and developers with a more personal, hands-on approach to building design. With deep roots in the region, Sean combines local knowledge with practical design expertise and an understanding of the unique opportunities and regulatory requirements involved in building across the Northern Rivers.
From pre-design feasibility through to Construction Certificate approval, NRD Building Design provides comprehensive building design, drafting and project management services, guiding projects from concept through to approval with confidence.
What sets NRD Building Design apart is its end-to-end service. Rather than simply producing plans, Sean manages the entire approval process, coordinating consultants, navigating council requirements, and ensuring every technical detail is addressed along the way. Clients benefit from a single point of contact who understands their vision and takes responsibility for keeping the project moving.
Supported by an established network of trusted consultants and industry professionals, Sean assembles the right team for each project while remaining your primary point of contact throughout the process. The result is a seamless experience, combining personalised service with the expertise needed to deliver high-quality outcomes.
#1 Building Design and drafting services around BrunsWick Heads
working with councils
across the northern rivers
SERVICES
Full-Service Building Design for Brunswick Heads Projects
Every project in Brunswick Heads is different. We work through each stage methodically — from feasibility and concept through to DA approval and Construction Certificate — making sure nothing is missed and nothing holds your project up unnecessarily.
Pre-Design & Feasibility
Discussing project feasibility, site analysis, budget constraints, and regulatory requirements to ensure your vision is achievable before significant investment.
Concept Design & Floor Plans
Exploring possibilities and developing floor plan layouts that balance your vision with practical considerations, site constraints, and budget realities.
DA & Construction Certificates
Managing the entire development approval and construction certificate process, including consultant coordination, council liaison, and all required documentation.
Architectural Plans
Creating comprehensive plans for DA approval including floor plans, elevations, roof plans, BASIX requirements, window schedules, structural sections, and construction notes.
Construction Documentation
Producing detailed technical drawings for construction certificate and builder tender including earthworks, slab plans, framing plans, and erosion control.
3D Design Development
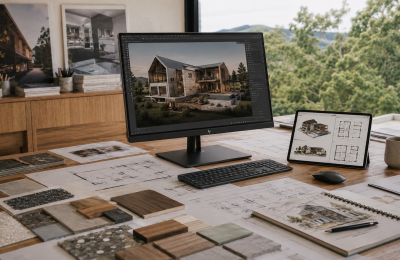
Refining concepts through detailed 3D modelling showing roof lines, window and door locations, materials, and spatial relationships to visualize your completed project.
Frequently asked questions for
Homeowners in Brunswick Heads
Brunswick Heads (Byron Shire) is thorough — and for good reason. Most residential DAs take between 3 and 6 months, though complex sites near the coast, the river, or with environmental overlays can take longer. Understanding your specific constraints from the outset helps avoid surprises mid-process. We’ll give you an honest timeline assessment before your DA is lodged.
The Brunswick River foreshore carries a range of planning controls — including flood planning levels, foreshore setbacks, and riparian corridor protections — that affect building height, footprint, and placement on nearby sites. We assess all of these at feasibility stage so your design is shaped around what’s actually approvable, not revised after the fact.
It depends on the site, but common requirements in Byron Shire include a Statement of Environmental Effects, BASIX certificate, and potentially bushfire assessment, flood study, arborist report, or Biodiversity Development Assessment Report (BDAR). We coordinate all of these through our established network of specialists — you don’t need to source or brief them independently.
Each stage is scoped and priced clearly before we start — no open-ended billing. Your fixed price covers all design and documentation work for that stage, including council submission requirements, BASIX compliance, and specialist coordination. The only additional costs are external consultant and council fees, which we’ll outline upfront so you know exactly what to expect.
Yes. We’re flexible. If you have existing relationships with a builder or specialist, we’ll coordinate with them just as we would with our own network. What matters is that all documentation meets Byron Shire’s requirements — and we make sure it does regardless of who else is involved.