0490 178 927

Fully Managed Service from Design to Completion

Building Design and Drafting
Services Yamba and Maclean

GET YOUR PROJECT ASSESSMENT

Whether you’re planning a new home, renovation or secondary dwelling, let’s discuss your vision. We’ll provide clear guidance on feasibility, approvals, and the path forward.

CUSTOM DESIGNED HOMES

Fixed-Price Building Design & Drafting Services in Yamba and MAclean

Yamba is one of the Northern Rivers' most desirable coastal towns and one where the planning framework reflects exactly how special the location is. Clarence Valley Council applies detailed coastal design controls, acid sulfate soil provisions, and specific flood planning requirements across Yamba's residential areas, with dedicated DCP controls for areas like Yamba Hill addressing height, shadow impact, and coastal design quality. We provide fixed-price building design, drafting, and full project coordination for Yamba, managing every stage from first concept through to Construction Certificate.

Coastal Homes Designed for Yamba and maclean

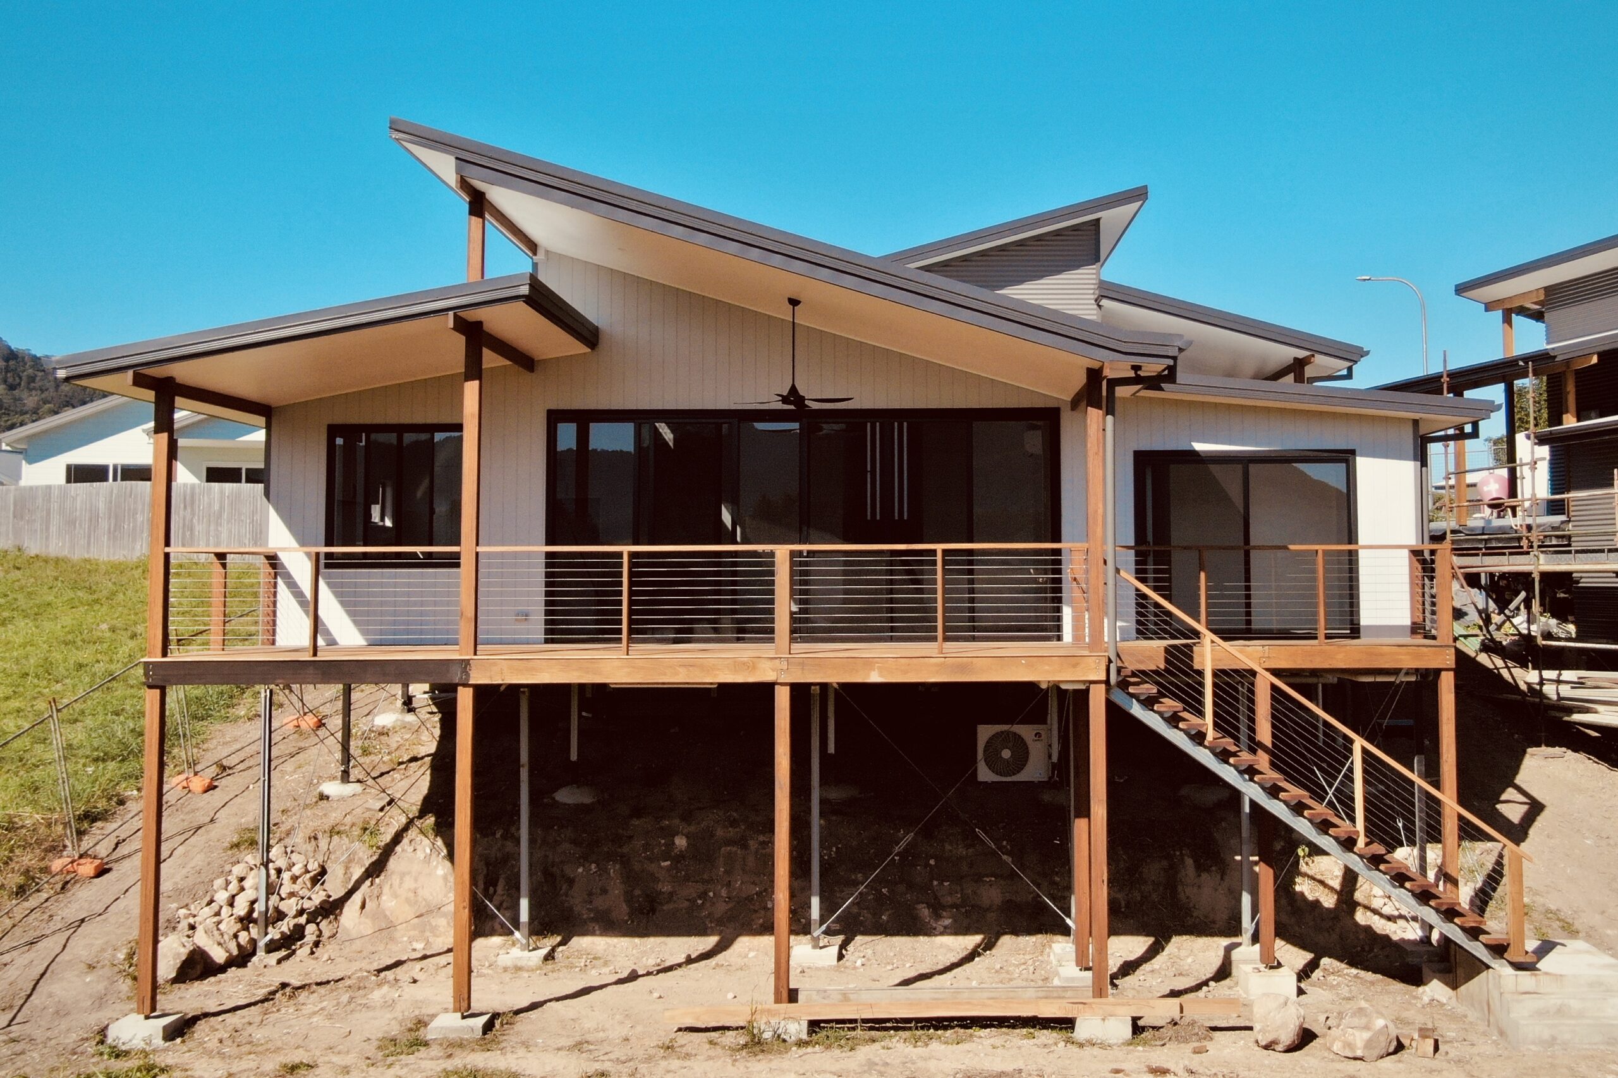
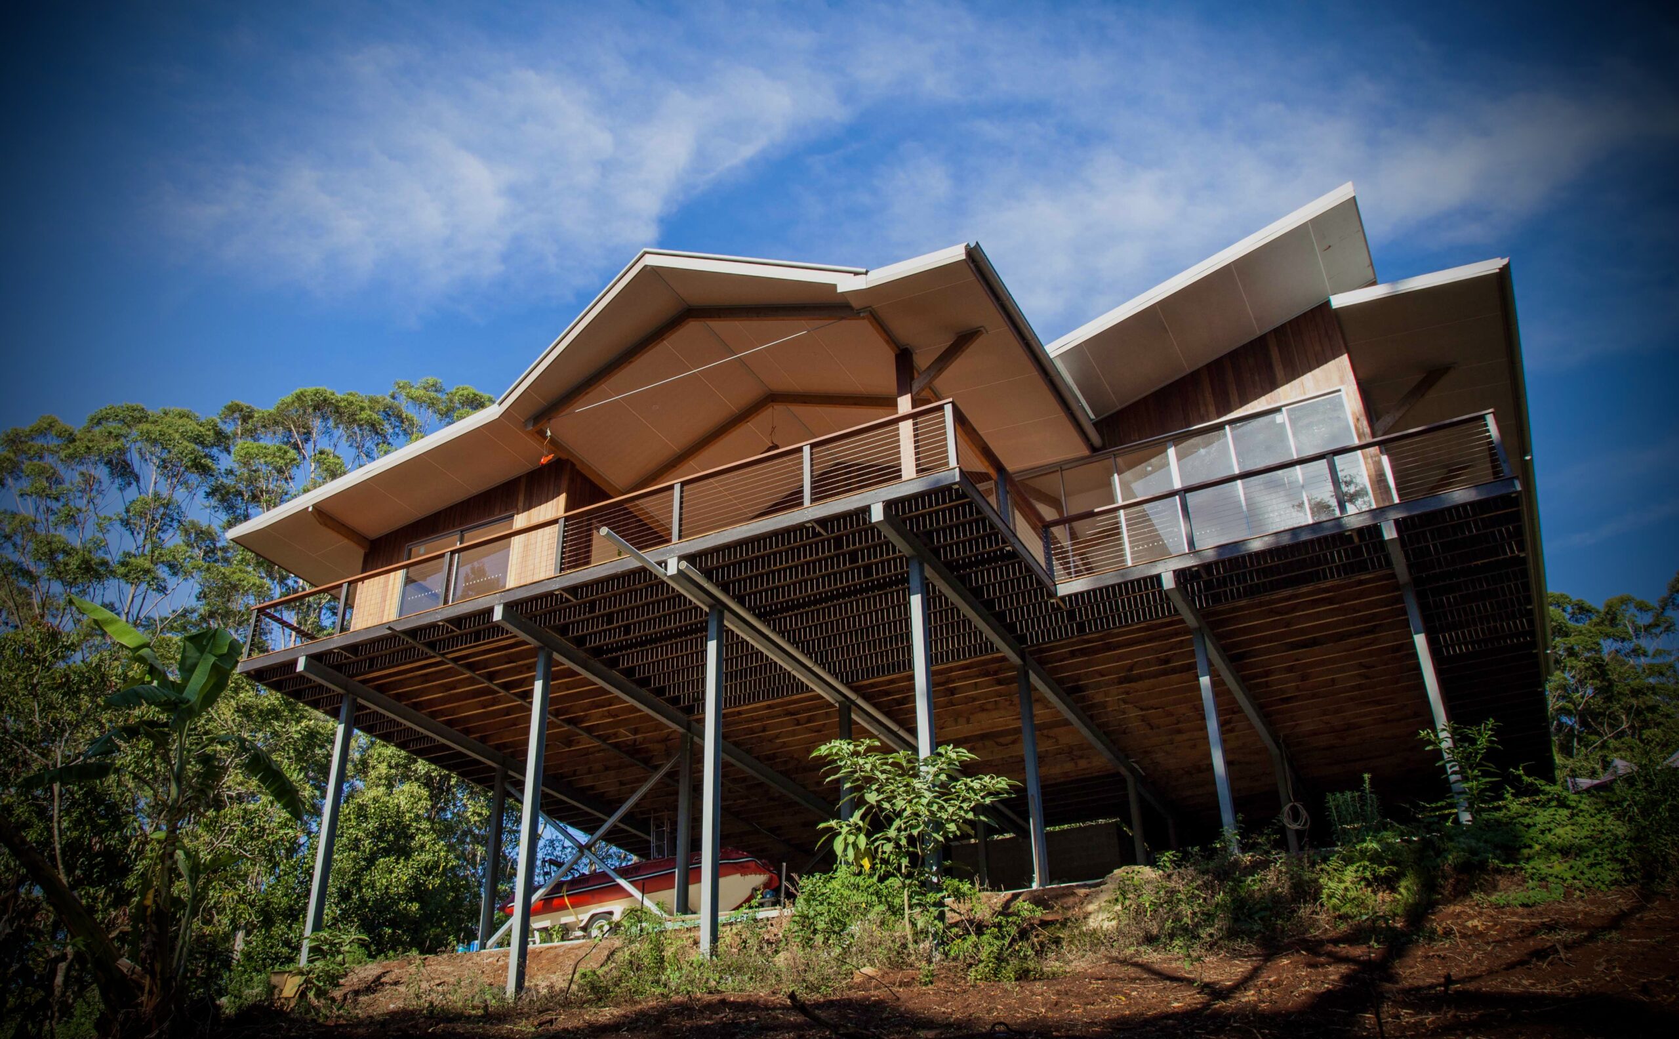
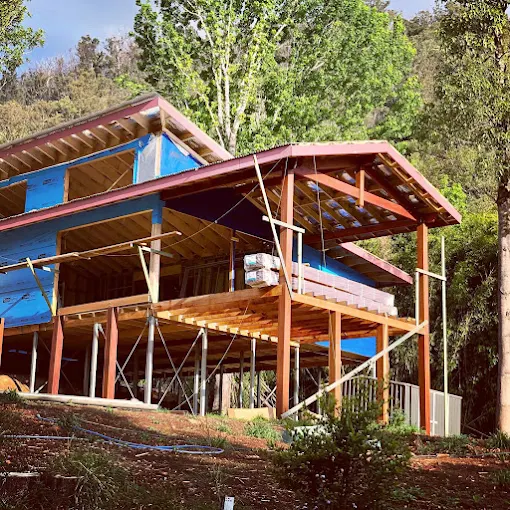
Yamba rewards good design — ocean views, river views, and a genuinely coastal lifestyle that the best homes here are built to capture. We design new homes that respond to the climate, make the most of the site, and are shaped around Clarence Valley Council’s specific requirements from the very first concept.

Our Specialist Design Services:

  • Coastal & Elevated View Residential Design
  • New Homes on Acid Sulfate Soil-Affected Sites
  • Yamba Hill Precinct Design
  • Dual Occupancy & Secondary Dwellings
  • Passive Solar & Coastal Climate Design
  • Sustainable & Low-Maintenance Builds

EXTENSIONS & RENOVATIONS

With Yamba  and Maclean land values, a well-designed extension or renovation is often the smartest way to get more from your existing property. We design additions that maximise your footprint, work with the existing structure, and meet Clarence Valley Council’s requirements — including any specific Yamba Hill design controls that apply to your site.

  • Upper Level Additions & Second Storeys
  • Ground Floor Extensions & Open Plan Conversions
  • Kitchen, Dining & Living Expansions
  • Full Renovation Documentation
  • Granny Flat & Secondary Dwelling Additions
  • View-Capture Design for Elevated Sites

Outdoor Living Designed for Yamba and maclean's Coastal Lifestyle

In Yamba, the outdoor space is often the whole point. We design council-compliant decks, covered areas, and entertaining spaces that capture the view, handle the coastal climate, and add genuine value to your property.

  • Elevated Decks & View-Capture Outdoor Rooms
  • Pergolas & Shade Structures
  • Garages, Carports & Covered Parking
  • Alfresco Entertaining & Pool Surrounds
designing a house in the Northern Rivers

ABOUT US

COMPLETE BUILDING DESIGN SOLUTIONS
FOR THE NORTHERN RIVERS

Founded by Sean Spain, NRD Building Design was established to provide Northern Rivers homeowners, builders and developers with a more personal, hands-on approach to building design. With deep roots in the region, Sean combines local knowledge with practical design expertise and an understanding of the unique opportunities and regulatory requirements involved in building across the Northern Rivers.

From pre-design feasibility through to Construction Certificate approval, NRD Building Design provides comprehensive building design, drafting and project management services, guiding projects from concept through to approval with confidence.

What sets NRD Building Design apart is its end-to-end service. Rather than simply producing plans, Sean manages the entire approval process, coordinating consultants, navigating council requirements, and ensuring every technical detail is addressed along the way. Clients benefit from a single point of contact who understands their vision and takes responsibility for keeping the project moving.

Supported by an established network of trusted consultants and industry professionals, Sean assembles the right team for each project while remaining your primary point of contact throughout the process. The result is a seamless experience, combining personalised service with the expertise needed to deliver high-quality outcomes.

Designing a House in the Northern Rivers

#1 Building Design and drafting services across in yamba and maclean

working with councils
across the northern rivers

SERVICES

Complete Building Design Services for Yamba and maclean

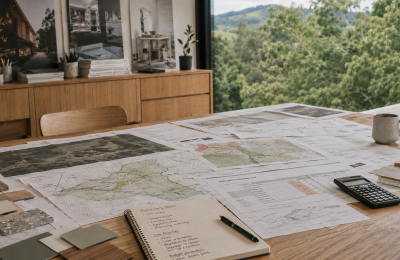
Every Yamba project benefits from a thorough understanding of the site before design begins. We work through each stage methodically, feasibility, concept, DA, and Construction Certificate, making sure coastal and flood-related constraints are addressed early, not discovered late.

Pre-Design & Feasibility

Discussing project feasibility, site analysis, budget constraints, and regulatory requirements to ensure your vision is achievable before significant investment.

Concept Design & Floor Plans

Exploring possibilities and developing floor plan layouts that balance your vision with practical considerations, site constraints, and budget realities.

DA & Construction Certificates

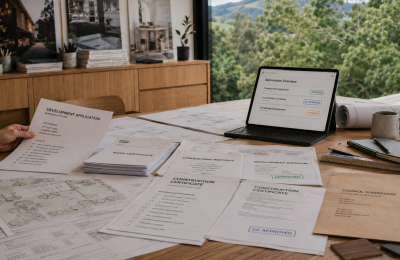
Managing the entire development approval and construction certificate process, including consultant coordination, council liaison, and all required documentation.

Architectural Plans

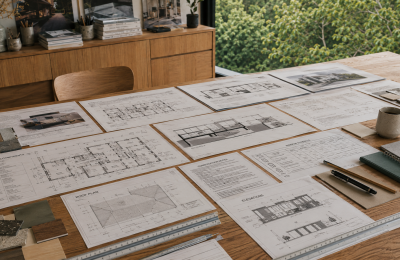
Creating comprehensive plans for DA approval including floor plans, elevations, roof plans, BASIX requirements, window schedules, structural sections, and construction notes.

Construction Documentation

Producing detailed technical drawings for construction certificate and builder tender including earthworks, slab plans, framing plans, and erosion control.

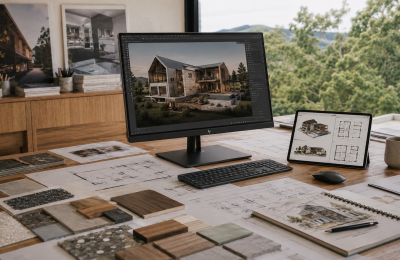
3D Design Development

Refining concepts through detailed 3D modelling showing roof lines, window and door locations, materials, and spatial relationships to visualize your completed project.

Frequently asked questions

Acid sulfate soils occur naturally in low-lying coastal and estuarine areas, including parts of Yamba and Maclan, and are a documented consideration in Clarence Valley Council development assessments. If your site contains these soils and development would disturb them, council requires an Acid Sulfate Soil Management Plan before granting consent. We assess this risk at feasibility stage and coordinate the management plan if required, so it doesn’t surface as a surprise during construction.

Yes. Clarence Valley Council has been consulting on updated interim Flood Planning Levels for the Lower Clarence floodplain, including Yamba and Maclean, based on an updated flood model adopted in 2022. This means flood planning levels for some sites may differ from what applied previously. We check current flood mapping and planning levels for your specific site at the pre-design stage, so your design reflects what council will actually require.

Yamba and Maclean is subject to its own dedicated DCP provisions covering building height, shadow diagrams, car parking, and consideration of the NSW Coastal Design Guidelines — reflecting the area’s prominence and visual significance within the town. If your site falls within this precinct, these specific controls apply in addition to the standard residential DCP. We identify this early and design accordingly.

Timeframes vary depending on site complexity. Straightforward residential DAs are generally processed within a few months, while sites requiring acid sulfate soil management plans, flood assessments, or falling within specific precincts like Yamba Hill can take longer due to the additional documentation and potential referrals involved. Thorough preparation before lodgement is the most effective way to keep your project on track.

Depending on your site, you may need a Statement of Environmental Effects, BASIX certificate, acid sulfate soil assessment, flood assessment, or structural engineering input. We coordinate all required reports through our established network of competitively priced specialists, so you’re not sourcing them independently or discovering gaps at lodgement.

Every stage is clearly scoped and priced before we start. Your fixed price covers all design and documentation for that stage, including Clarence Valley Council submission requirements and BASIX compliance. External consultant and council fees are itemised separately and outlined upfront, so you know exactly what to expect.